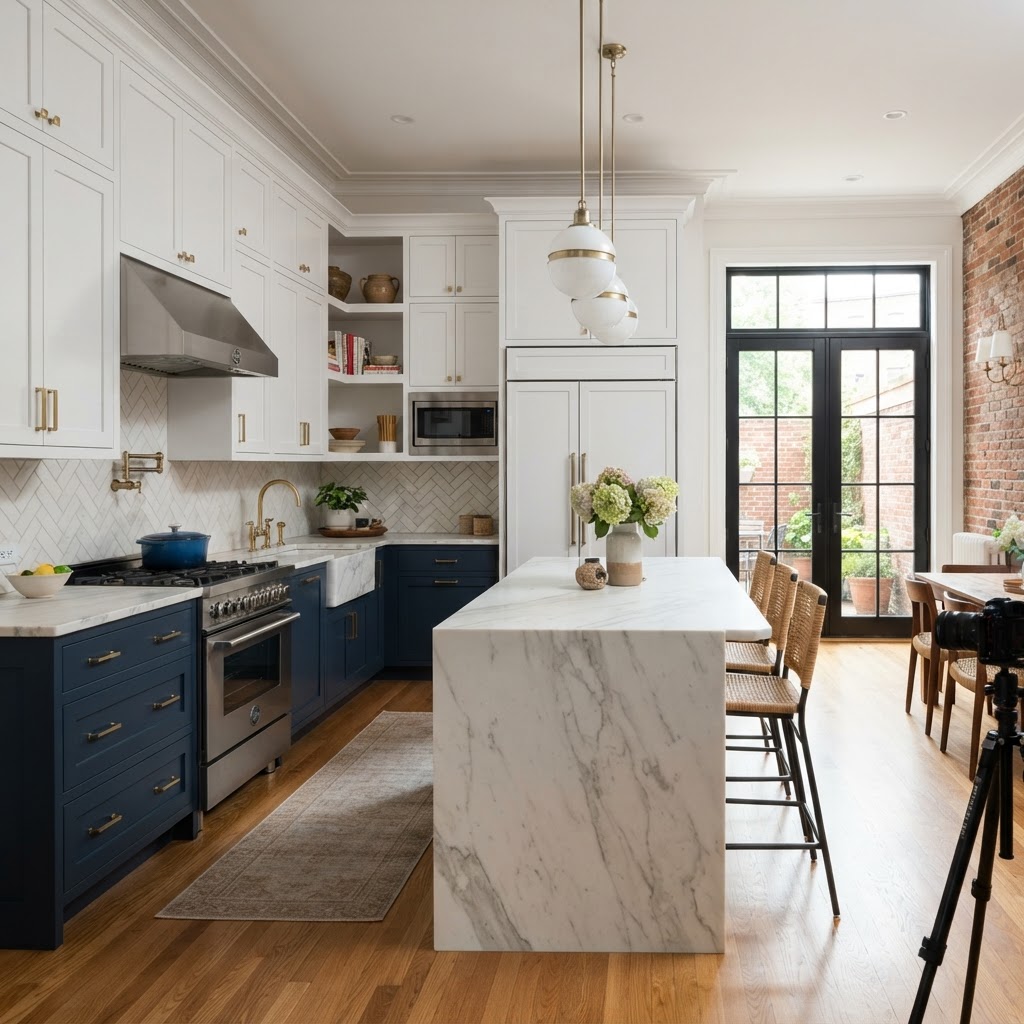
Why Baltimore Rowhome Kitchens Demand a Different Approach
If you've ever stood in the kitchen of a classic Baltimore rowhome and thought, "there has to be a better way to use this space," you're not alone. These narrow, attached homes — most of them built between the 1880s and the 1950s — were designed with function in mind, not the open-concept entertaining spaces modern homeowners expect. Remodeling a kitchen in a rowhome is genuinely different from remodeling a kitchen in a suburban colonial in Towson or a split-level in Catonsville, and treating it the same way is one of the most common and costly mistakes homeowners make.
As a Maryland-licensed general contractor (MHIC #105430) who has worked on hundreds of homes across Baltimore City and the surrounding counties, I want to give you the practical, honest guidance you need before you start pulling out cabinets or calling for demolition quotes.
Understanding Your Rowhome's Kitchen Structure
Most Baltimore rowhomes are built on a long, narrow footprint — typically 12 to 16 feet wide and 40 to 60 feet deep. The kitchen is almost always positioned at the rear of the home, either on the first floor backing up to a small yard or alley, or occasionally in a semi-finished basement configuration in Federal Hill or Fells Point properties. This matters enormously for your remodel because:
- Load-bearing walls often run parallel to the party walls (the shared walls between units), meaning the walls you most want to remove are frequently structural.
- Plumbing stacks in older rowhomes typically run vertically near the rear of the house, limiting where you can relocate your sink without significant cost.
- Electrical panels in pre-1970 rowhomes are frequently undersized, and kitchen remodels almost always trigger an electrical upgrade under Baltimore City's inspection requirements.
- Ceiling heights vary drastically — some first-floor kitchens have 8-foot ceilings, others have low 7-foot ceilings in rear additions, which affects cabinet and lighting options.
Before you fall in love with a design you found on a home renovation website, have a licensed contractor walk the space with you. A proper site assessment will identify structural constraints, code issues, and hidden conditions that will shape every decision you make.
Maryland's Climate and Its Impact on Rowhome Kitchens
Baltimore's climate is often underestimated by homeowners planning a remodel. We sit in a humid subtropical transition zone — hot, sticky summers with humidity regularly above 70%, and cold winters that bring freeze-thaw cycles capable of shifting foundations and cracking masonry. For a rear-facing rowhome kitchen, this combination creates specific vulnerabilities:
- Moisture infiltration through the rear brick facade is extremely common, especially in rowhomes where the original exterior pointing has deteriorated. If you remodel without addressing the masonry, you will find mold behind your new drywall within two to three years.
- Condensation on windows is a chronic issue in poorly insulated rear kitchens. Upgrading to double or triple-pane windows during the remodel is not a luxury — it's a moisture management strategy.
- Ventilation is critical. Baltimore's humidity means a kitchen without a properly ducted range hood will breed moisture problems fast. Recirculating hoods are not adequate for rowhome kitchens where cooking steam has nowhere to go.
"The number one reason rowhome kitchen remodels fail prematurely in Baltimore is moisture that was never addressed before the new finishes went in. Spend the money to waterproof the rear wall and install real ventilation. It will save you thousands down the road."
Layout Strategies for Narrow Rowhome Kitchens
The galley kitchen is your best friend in a rowhome, and there's no shame in that. A well-designed galley kitchen in a 10-by-12 foot space can outperform a poorly planned kitchen twice the size. Here are the layout approaches that work best in Baltimore rowhome configurations:
Single-Wall Galley with Island Cart
In the narrowest rowhomes — particularly the two-story Formstone-clad homes in Hampden, Waverly, and Pigtown — a single-wall layout with a movable island cart allows you to keep traffic flow manageable while still gaining prep surface when you need it. Fixed islands are rarely practical when the kitchen is under 8 feet wide.
L-Shaped Layout Opening to Dining Area
If your rowhome has a combined kitchen-dining footprint, an L-shaped layout along two walls maximizes storage and counter space while keeping the room feeling open. This is particularly effective in the larger rowhomes found in neighborhoods like Roland Park, Reservoir Hill, and Federal Hill, where square footage in the rear of the home is more generous.
Opening to the Rear Addition
Many Baltimore rowhomes have a one or two-story rear addition — sometimes original, sometimes added by a previous owner. In some cases, carefully removing the wall between the original kitchen and the addition creates a genuinely functional open space. This work requires permits and a structural engineer's sign-off in Baltimore City. Do not skip this step — the party wall and rear addition junction is one of the most structurally complex areas in a rowhome.
Permits, Inspections, and Baltimore City Requirements
Kitchen remodeling in Baltimore City requires permits for any work involving electrical, plumbing, or structural modifications. This is non-negotiable, and working with an unlicensed contractor who promises to "skip permits and save you money" is a serious risk — not only to your safety, but to your homeowner's insurance coverage and your ability to sell the property in the future.
Here's what typically triggers a permit in a Baltimore rowhome kitchen remodel:
- Relocating or adding any plumbing fixtures (sink, dishwasher drain, ice maker line)
- Adding new electrical circuits, upgrading the panel, or moving the panel location
- Removing or modifying any wall that may be load-bearing
- Installing a new gas line or relocating an existing one for a range or cooktop
- Any change to the exterior envelope, including new windows or doors
A licensed MHIC contractor will pull the permits on your behalf, schedule inspections, and ensure that work is code-compliant from the start. If you're remodeling in Baltimore County rather than the city, the process is similar but managed through the Baltimore County Department of Permits, Approvals & Inspections — the requirements are comparable, and they do not accept unapproved work quietly.
Material Choices That Make Sense in Baltimore's Environment
Material selection in a rowhome kitchen should be driven by durability and moisture resistance, not just aesthetics. Some practical recommendations based on what we see in the field:
- Cabinets: Plywood-box construction significantly outperforms particleboard in humid environments. If your budget allows, go with a painted or thermofoil finish rather than raw wood veneer near the sink area.
- Countertops: Quartz is the superior choice for Baltimore kitchens — it's non-porous, requires no sealing, and holds up beautifully against humidity fluctuations. Butcher block, while beautiful, demands regular maintenance in a climate like ours.
- Flooring: Porcelain tile or luxury vinyl plank (LVP) are the most practical choices for rowhome kitchens. Hardwood is possible but requires a very well-controlled moisture environment and proper subfloor preparation.
- Backsplash: Full-height tile behind the range and sink is both a design and a moisture protection decision. Caulk the perimeter joints annually.
Budgeting Realistically for a Rowhome Kitchen Remodel
In the Baltimore metro area, a mid-range rowhome kitchen remodel — new cabinets, countertops, appliances, tile floor, updated electrical and plumbing — typically runs between $35,000 and $65,000 depending on the scope of work and finishes selected. High-end remodels with custom cabinetry, structural modifications, and premium appliances can reach $90,000 or more.
Be cautious of quotes that come in dramatically below this range. In our experience, low bids almost always involve unlicensed subcontractors, unaddressed structural issues, or materials that won't hold up in Baltimore's climate.
Budget a contingency of at least 15 to 20 percent for older rowhomes built before 1950. Lead paint abatement, knob-and-tube wiring remediation, and deteriorated subfloors are common discoveries once demolition begins, and all of them add cost.
Finding the Right Contractor for Your Rowhome Kitchen
Ask every contractor you interview for their MHIC license number and verify it at the Maryland Department of Labor's MHIC lookup tool. Ask for references specifically from rowhome projects — not suburban additions or new construction. A contractor who primarily builds in Howard County subdivisions may not have the experience to navigate Baltimore City's permit process or the structural quirks of a 100-year-old attached home.
A quality contractor will provide a detailed written scope of work, a clear payment schedule, and a realistic project timeline. For a typical rowhome kitchen remodel, expect a construction timeline of six to ten weeks once permits are approved — not two weeks, as some contractors promise during the sales process.
Your rowhome kitchen remodel is one of the most significant investments you'll make in your property. Done right, with attention to Baltimore's climate, your home's structural realities, and proper permitting, it will add real value and function for decades. Done in a rush with the wrong team, it becomes an expensive problem to inherit.