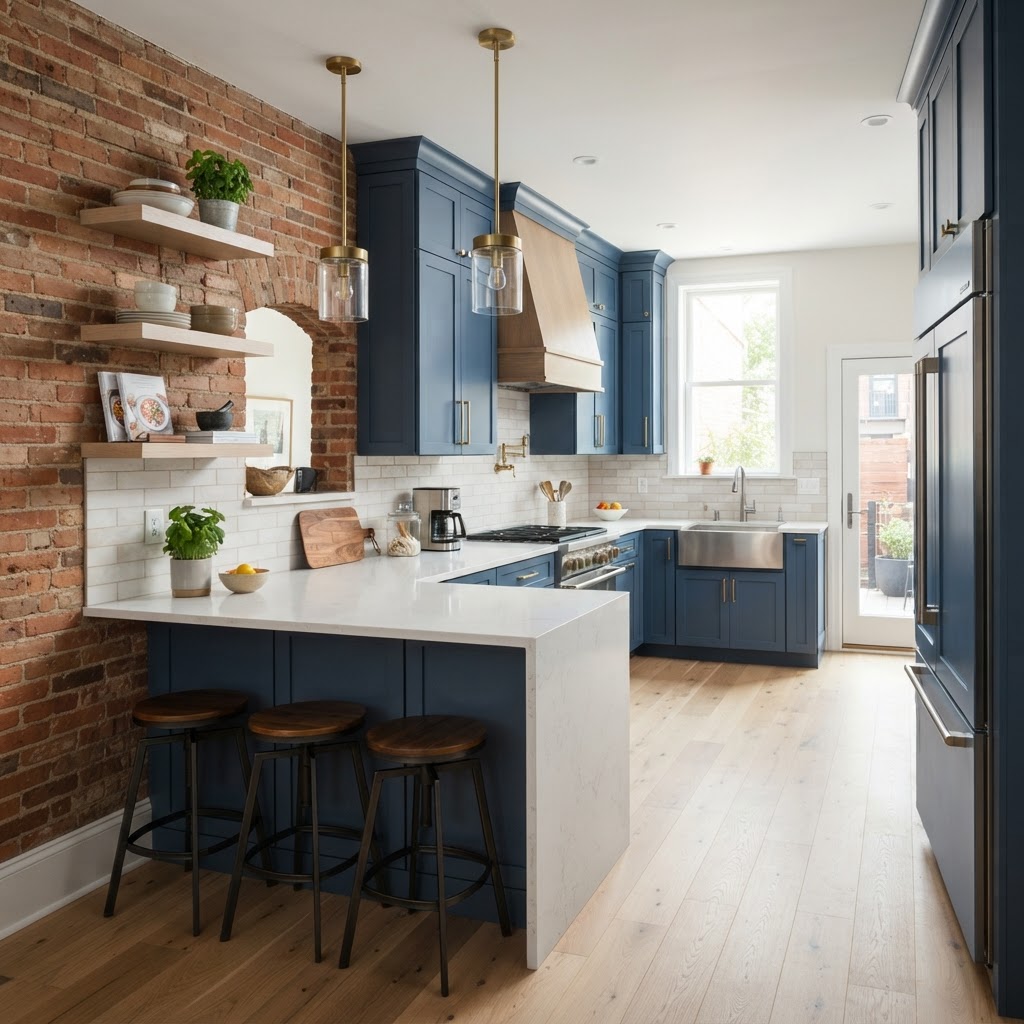
What Makes Baltimore Rowhome Kitchens Uniquely Challenging
Baltimore's iconic rowhomes — stretching across neighborhoods like Hampden, Federal Hill, Canton, and Pigtown — are beloved for their character, brick facades, and tight-knit block culture. But if you've ever tried to remodel the kitchen in one of these homes, you already know the challenges that come with the territory. As a licensed Maryland general contractor (MHIC #105430) who has worked inside hundreds of these structures, I can tell you that a rowhome kitchen remodel is not the same animal as remodeling a suburban colonial in Lutherville or a split-level in Catonsville. The rules are different. The constraints are real. And the rewards, when done right, are significant.
Most Baltimore rowhomes were built between the 1880s and the 1950s, and their kitchens reflect that era. You're typically looking at a narrow galley-style space — often no wider than eight to ten feet — positioned at the rear of the home. In many cases, the kitchen was an afterthought, squeezed between the back bedroom and a small addition. Ceiling heights can be low, plumbing stacks are often in inconvenient locations, and the electrical systems in older rowhomes are frequently knob-and-tube or early-generation 60-amp panels that simply cannot support a modern kitchen.
Understanding these structural realities before you pull a single cabinet off the wall is the difference between a smooth remodel and a costly nightmare.
Start With a Structural and Systems Assessment
Before any design work begins, hire a contractor who will walk the home with you and assess what's behind the walls — not just what's in front of them. In Baltimore rowhomes, shared party walls are a defining feature. You cannot move load-bearing elements without understanding how your wall system interacts with your neighbor's home. This is not theoretical. I've seen homeowners open up a wall expecting to expand their kitchen footprint, only to discover they've disturbed a shared bearing wall that required structural engineering, neighbor notification, and significant remediation costs.
Your assessment should include:
- Electrical panel capacity: Modern kitchens require dedicated 20-amp circuits for the refrigerator, microwave, dishwasher, and countertop outlets. Most original rowhome panels cannot support this without an upgrade.
- Plumbing drain location: Moving the sink in a rowhome often means running new drain lines through a concrete or brick floor — not a simple task.
- Ventilation and exhaust: Many rowhomes lack proper soffit or exterior wall access for range hood ventilation. Recirculating hoods are sometimes the only practical option.
- Lead paint and asbestos: Homes built before 1978 in Baltimore are presumed to contain lead paint. Disturbing these surfaces requires Maryland-licensed lead renovation contractors and proper containment protocols.
Baltimore's Climate and What It Means for Your Materials
Maryland sits in a mixed-humid climate zone — hot and humid summers, cold and wet winters, and significant freeze-thaw cycling. This matters enormously for kitchen remodeling decisions, particularly in rowhomes where moisture infiltration is a persistent issue.
The rear walls of Baltimore rowhomes are frequently the source of moisture problems. Many of these homes have rear additions built directly against the original brick, and over decades, water finds its way in. Before installing new cabinets or flooring in a rowhome kitchen, verify that the exterior wall is properly waterproofed and insulated. Installing $15,000 worth of custom cabinetry against a wall that leaks every spring is a mistake I've seen made more than once.
For flooring, I consistently recommend porcelain tile or luxury vinyl plank (LVP) over hardwood in rowhome kitchens. Hardwood expands and contracts with Baltimore's humidity swings and does not hold up well in tight, lower-ventilated spaces. LVP products with a rigid core are dimensionally stable, waterproof, and visually excellent. Porcelain tile over a properly floated substrate is the gold standard for durability.
For countertops, quartz outperforms granite in high-humidity environments because it is non-porous and requires no sealing. In a rowhome kitchen where the window may be the only ventilation source, this matters.
Maximizing Space in a Narrow Layout
The galley kitchen is not a limitation — it's a design challenge that skilled planning can turn into an asset. Some of the most functional kitchens I've built have been in rowhomes under 100 square feet. The key is intentionality in every decision.
Cabinet and Storage Strategy
Run upper cabinets all the way to the ceiling. In a rowhome with 8-foot ceilings, standard 36-inch upper cabinets leave a dead zone at the top. Extend to the ceiling with 42-inch or stacked cabinets and use the upper space for infrequently accessed items. Every inch matters.
Consider toe-kick drawers beneath base cabinets. These pull-out drawers fit into the toe-kick space and are perfect for flat items like baking sheets, cutting boards, and serving platters. Most homeowners don't realize this option exists until their contractor mentions it.
Appliance Selection
Counter-depth refrigerators are not just an aesthetic choice in a rowhome — they're often a functional necessity. A standard-depth refrigerator in a 9-foot-wide galley kitchen can make the space nearly impassable. Similarly, 24-inch-wide dishwashers and slide-in ranges (rather than freestanding) maximize usable counter space and create a cleaner, more built-in appearance.
Permits and Baltimore City Code
This is where many homeowners get into trouble. Baltimore City requires permits for kitchen remodels that involve electrical work, plumbing changes, or structural modifications. The permitting process through Baltimore City's Department of Housing and Community Development can be slow, but skipping it creates serious problems at resale — and potential safety hazards in the interim.
As an MHIC-licensed contractor, I pull permits on every job that requires them. If a contractor tells you permits aren't necessary for your kitchen remodel and you're moving plumbing or upgrading electrical, find a different contractor. That advice will cost you far more in the long run.
Pro tip: Baltimore City has specific requirements for kitchen exhaust ventilation in older homes. If your remodel includes a new range hood that vents to the exterior, that work will require a permit and inspection. Plan for it in your timeline.
Realistic Budgeting for a Rowhome Kitchen Remodel
In the current Baltimore market, a mid-range rowhome kitchen remodel — new cabinets, countertops, appliances, flooring, and updated electrical and plumbing — typically runs between $35,000 and $65,000 depending on the scope of work and material selections. High-end custom remodels in neighborhoods like Federal Hill or Fells Point with custom cabinetry and premium appliances can reach $80,000 to $100,000.
Budget categories to plan for:
- Cabinets and hardware: 35–40% of total budget
- Labor: 25–30% of total budget
- Countertops: 10–15% of total budget
- Appliances: 10–15% of total budget
- Plumbing and electrical upgrades: 10–15% of total budget
- Contingency (always include this): 10–15% of total budget
The contingency line is non-negotiable in a rowhome. Behind those plaster walls, there are always surprises — deteriorated framing, improperly installed prior work, hidden water damage. Budget for it before you start, not after you've already overspent.
Choosing the Right Contractor
Maryland requires all contractors performing home improvement work over $500 to hold a valid MHIC license. You can verify any contractor's license at the Maryland Department of Labor's website. Beyond licensing, look for contractors with documented experience in Baltimore City rowhomes specifically. The skills required to work in these homes — navigating party walls, managing lead paint compliance, working within tight tolerances — are not the same as those required for new construction or suburban renovation.
Ask your contractor for references from rowhome projects in Baltimore neighborhoods similar to yours. Ask to see photos. Ask how they handle permit pulls and inspections. A contractor who is vague about any of these answers is a contractor to avoid.
A well-executed rowhome kitchen remodel adds real value to your home and meaningfully improves daily life. Baltimore's rowhomes are extraordinary structures built to last — and with the right planning, your kitchen can match that same standard.