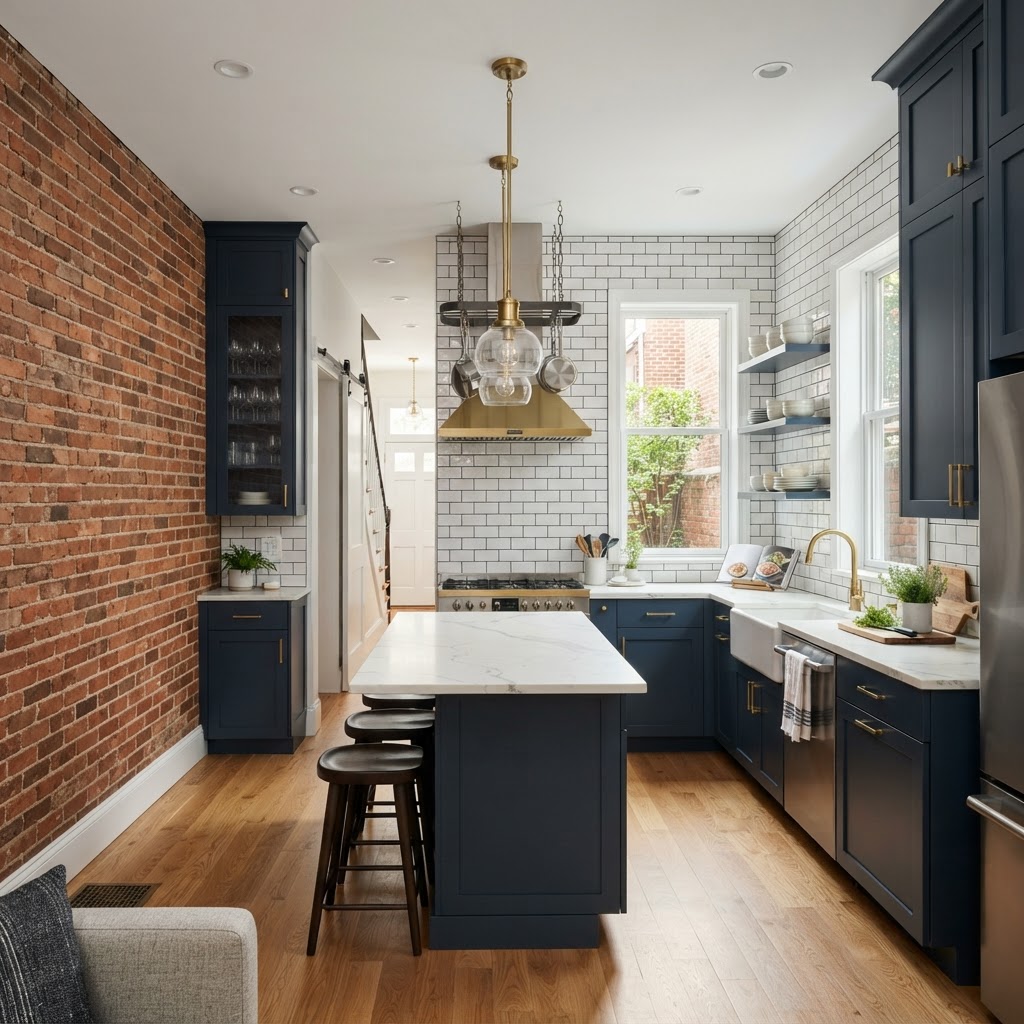
What Makes Baltimore Rowhome Kitchens Unique
Baltimore rowhomes are among the most architecturally distinctive housing stock on the East Coast. Built primarily between the 1880s and 1950s, these narrow brick structures — typically 12 to 16 feet wide — present a specific set of challenges and opportunities when it comes to kitchen remodeling. If you've lived in one, you already know the kitchen is rarely the showpiece of the home. It's usually a galley-style room tucked toward the rear of the first floor, sandwiched between a dining area and a back door that opens to a small yard or alley.
Understanding what you're working with before swinging a single hammer is the foundation of any successful remodel. These homes were not designed with modern cooking habits in mind. The original kitchens often have 7-foot ceilings, limited natural light, outdated electrical panels, cast iron or galvanized plumbing, and minimal ventilation. Addressing those underlying systems is not optional — it's essential.
Maryland Climate Considerations That Affect Your Remodel
Baltimore sits in a mixed-humid climate zone, which means your kitchen will face hot, sticky summers and cold, damp winters. That humidity is not just uncomfortable — it's destructive. In rowhomes, where the kitchen often shares an exterior wall with a neighbor or backs up directly to the outside, moisture infiltration is a persistent threat.
When we open up walls during a remodel, we frequently find evidence of years of moisture intrusion: deteriorated plaster, mold behind cabinets, and rotted subfloor material near the sink and exterior door threshold. Before installing any new cabinetry or flooring, every affected surface must be properly dried, treated, and waterproofed.
- Vapor barriers matter: Any exterior wall in the kitchen should be properly insulated and vapor-managed before closing up with drywall.
- Ventilation is non-negotiable: A code-compliant range hood vented to the exterior — not recirculating — dramatically reduces moisture and cooking grease buildup inside the wall cavities.
- Flooring choices: Avoid solid hardwood in rowhome kitchens. Engineered hardwood, luxury vinyl plank, or porcelain tile handle humidity cycles far better and won't buckle or gap after a Baltimore summer.
Permits and the Baltimore City Process
This is where a lot of homeowners get into trouble. Baltimore City requires permits for most kitchen remodeling work that involves structural changes, electrical upgrades, plumbing modifications, or mechanical (HVAC) work. If you're simply replacing cabinet doors and a countertop, you may not need a permit. But if you're moving a wall, relocating the sink, upgrading to a 240V range, or adding recessed lighting — you need permits pulled before work begins.
As a licensed contractor under MHIC #105430, I pull permits for every applicable job. This protects the homeowner at resale, ensures the work is inspected by the city, and keeps liability clearly defined. Unlicensed work done without permits can result in fines, forced removal of completed work, and serious complications when you try to sell the property.
Pro tip: Baltimore City's Department of Housing and Community Development handles residential building permits. Processing times vary, but budgeting 3–6 weeks for permit approval on a kitchen remodel is realistic. Plan your project timeline accordingly.
Layout Strategies for Narrow Rowhome Kitchens
The galley kitchen layout — cabinets and appliances on two parallel walls — is the most common configuration in Baltimore rowhomes, and honestly, it's one of the most efficient layouts for cooking when done right. The mistake most homeowners make is trying to force an island into a space that simply won't support it comfortably. A kitchen needs at least 42 inches of clear aisle space for a single cook, and 48 inches if two people regularly use the kitchen simultaneously.
Making the Most of Vertical Space
With limited square footage, going vertical is the smartest move. In rowhomes with 8-foot or taller ceilings, we routinely install cabinets that run all the way to the ceiling. This eliminates that awkward dead space above standard 36-inch upper cabinets and adds significant storage. Add interior pull-out shelves, lazy Susans in corner base cabinets, and drawer organizers to maximize every inch of cabinet depth.
Opening the Kitchen to Adjacent Spaces
Many of our clients ask about removing the wall between the kitchen and dining room to create an open-concept feel. This is absolutely doable in rowhomes, but requires careful evaluation. The wall may be load-bearing — in Baltimore rowhomes, rear walls and certain interior walls carry floor joists from above. A structural assessment is required before any wall removal, and if a beam is needed, that cost needs to be factored into your budget upfront. We've done beautiful open-concept conversions in Hampden, Charles Village, and Canton rowhomes, but each one required engineered solutions specific to that structure.
Electrical and Plumbing: Expect the Unexpected
Rowhomes built before 1960 frequently have electrical systems that are simply incompatible with a modern kitchen. Knob-and-tube wiring, 60-amp service panels, and two-prong ungrounded outlets are common finds. A modern kitchen requires a minimum of 200-amp service, dedicated 20-amp circuits for small appliances, a dedicated 240V circuit for the range, and GFCI protection on all outlets within six feet of the sink.
On the plumbing side, galvanized steel supply lines are common in older rowhomes. These corrode from the inside out and dramatically reduce water pressure over time. If we're opening walls for a kitchen remodel, it makes financial sense to replace visible galvanized lines with copper or PEX while the walls are already open. Doing it later costs significantly more in labor.
- Always request your plumber and electrician inspect existing conditions before finalizing your remodel budget.
- Budget a contingency of 10–15% specifically for hidden conditions — in Baltimore rowhomes, surprises behind walls are the rule, not the exception.
- Verify that any subcontractors working on your home are licensed in Maryland and carry current insurance.
Cabinet and Countertop Selections That Work in Baltimore Homes
For rowhome kitchens, we generally steer clients toward semi-custom cabinetry rather than stock box cabinets. Rowhome dimensions are rarely perfectly square or level, and semi-custom allows for filler pieces, height adjustments, and configurations that fit the actual space rather than forcing the space to fit the cabinet.
Quartz countertops remain the most popular choice among our Baltimore clients for good reason: they're non-porous, require no sealing, and stand up well to the heavy use a family kitchen sees. Butcher block is a warm, affordable option for an island or prep section, but requires consistent maintenance in our humid climate. Marble, while beautiful, is a high-maintenance choice that we only recommend to clients who fully understand the commitment involved.
Realistic Budget Expectations for a Baltimore Rowhome Kitchen
In the current Baltimore market, a mid-range kitchen remodel in a rowhome — new cabinets, quartz countertops, tile backsplash, new appliances, updated electrical and plumbing, and new flooring — typically runs between $45,000 and $75,000 depending on finishes and the condition of existing systems. High-end remodels with custom cabinetry, professional-grade appliances, and structural modifications can exceed $100,000.
Don't be swayed by contractors offering dramatically lower prices without a detailed written scope of work. A low bid that excludes permit fees, electrical upgrades, or proper moisture remediation will cost you far more in the long run. Request itemized proposals from at least three licensed MHIC contractors, compare them line by line, and verify references from completed projects in similar Baltimore rowhomes.
Final Advice Before You Start
Remodeling a Baltimore rowhome kitchen is one of the most rewarding home improvement projects you can undertake. These homes have real bones, real character, and when done right, a renovated kitchen becomes the heart of the house for decades. Do your homework, hire licensed professionals, get your permits, and build in contingency budget for the surprises that will come. The result — a functional, beautiful kitchen in one of America's great urban neighborhoods — is absolutely worth it.