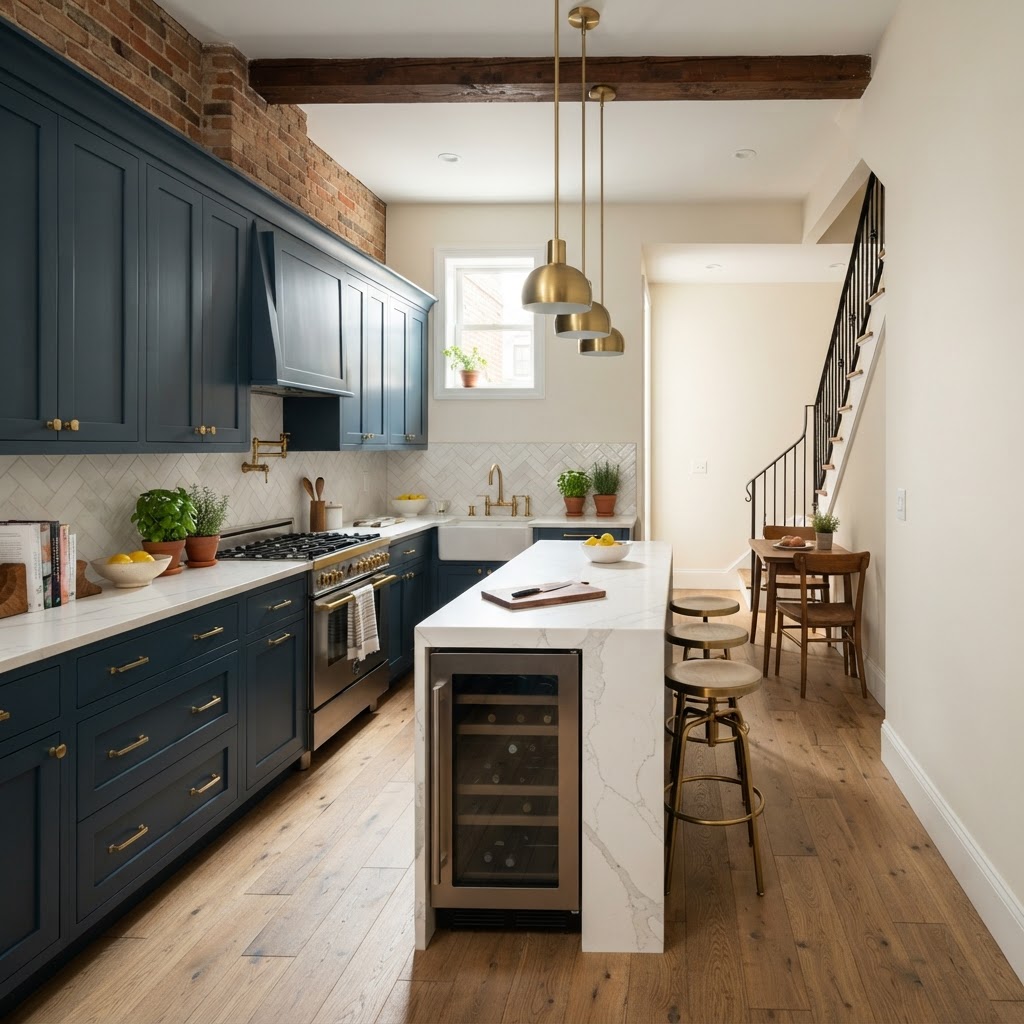
Why Baltimore Rowhome Kitchens Present Unique Remodeling Challenges
If you own a Baltimore rowhome, you already know that your house has a personality all its own. Built primarily between the 1880s and the 1950s, these narrow, two- to three-story brick rowhouses dominate neighborhoods from Hampden to Highlandtown, from Charles Village to Canton. They were designed for efficiency, not for the open-concept, chef-inspired kitchens that homeowners want today. That gap between what you have and what you want is exactly where a well-planned remodel comes in — and where the wrong decisions can cost you serious money.
As a licensed Maryland Home Improvement Contractor (MHIC #105430), I've worked inside hundreds of these homes across Baltimore City and Baltimore County. The challenges are consistent: tight square footage, load-bearing walls in inconvenient places, aging plumbing and electrical systems, and a Maryland climate that creates moisture problems that suburban homeowners rarely deal with. Understanding these realities before you swing a hammer is the difference between a successful project and a costly headache.
Understanding the Typical Baltimore Rowhome Kitchen Layout
Most original rowhome kitchens sit at the rear of the first floor, tucked behind a dining room or parlor. They average between 80 and 130 square feet — smaller than many walk-in closets in newer suburban builds. Ceilings often run 8 to 9 feet, which is workable, but the width of the room is the real constraint. Many of these kitchens are only 7 to 9 feet wide, meaning your layout options are essentially a galley configuration or a single-wall design with a peninsula if you can borrow space.
Some rowhomes feature a rear addition — sometimes called a "bump-out" — that was added by a previous owner, often without permits. Before you plan anything around that extra square footage, have a licensed contractor evaluate its structural integrity. In Baltimore, unpermitted additions are common, and they can complicate everything from financing to code compliance during a remodel.
Load-Bearing Walls: Don't Assume Anything
One of the most frequent mistakes I see homeowners make is assuming the wall between the kitchen and the dining room is non-structural. In a Baltimore rowhome, the interior walls running parallel to the party walls (the shared walls between units) are almost always load-bearing. Opening one of these walls to create an open floor plan requires a structural engineer's assessment and proper beam installation — not a YouTube tutorial.
This isn't a scare tactic; it's code. Baltimore City requires permits for structural work, and inspectors will flag unpermitted structural changes during any future sale. Do it right the first time.
How Maryland's Climate Affects Your Kitchen Remodel
Baltimore sits in a humid subtropical climate zone, and that humidity is not your kitchen's friend. We average over 43 inches of rainfall per year, and summers bring prolonged stretches of heat and humidity that drive moisture into every crack in an older home. For rowhome kitchens — which often share an exterior wall or sit adjacent to a below-grade basement — moisture intrusion is a serious consideration.
Moisture, Mold, and Subfloor Damage
Before installing new flooring or cabinetry, always have your subfloor inspected. In rowhomes with a crawl space or unfinished basement beneath the kitchen, moisture migration from below can silently rot your subfloor over years. I've pulled up vinyl flooring in 1920s rowhomes and found subfloor damage so extensive that it added $3,000 to $5,000 to the project. Catching this during planning — not mid-demo — keeps your budget intact.
For finished flooring, avoid solid hardwood in Baltimore rowhome kitchens. Engineered hardwood, luxury vinyl plank (LVP), or large-format porcelain tile all handle humidity cycling far better. If you love the look of wood, go engineered — it's dimensionally stable and performs well in our climate.
Ventilation Is Not Optional
Many original rowhome kitchens have no exterior ventilation at all — just a recirculating range hood or nothing. In a tight space where you're cooking, running a dishwasher, and dealing with Maryland summers, that's a recipe for moisture damage to your new cabinets and walls. Plan for a proper vented range hood exhausted to the exterior. In a rowhome, this typically means running ductwork up through a cabinet and out through the roof or rear wall — entirely doable, but it needs to be designed into the project from day one.
Practical Layout Strategies for Small Rowhome Kitchens
Working within a narrow footprint doesn't mean settling for a dysfunctional kitchen. It means being intentional about every inch. Here are the strategies I recommend most often to Baltimore homeowners:
- Go vertical with cabinetry. Run upper cabinets all the way to the ceiling. In a 9-foot-ceiling kitchen, that top section is perfect for storing seasonal items and frees up counter space below.
- Choose a 33-inch single-basin sink. A double-basin sink in a small kitchen eats counter real estate without adding function for most households.
- Consider a 30-inch range instead of 36. The difference in cooking capacity is minimal for most families, but you gain 6 inches of counter space that matters enormously in a tight galley.
- Use drawer base cabinets instead of door-and-shelf bases. Drawers are dramatically more functional in small kitchens — you access the full depth without kneeling.
- Integrate your refrigerator. A counter-depth refrigerator won't stick out past your cabinets, keeping the galley aisle clear and making the room feel larger.
Permits, Inspections, and Baltimore City Code
Any kitchen remodel that involves moving plumbing, adding or modifying electrical circuits, or making structural changes requires a permit from Baltimore City's Department of Housing and Community Development (DHCD). This is non-negotiable, and any contractor who tells you otherwise is putting you at legal and financial risk.
Permit timelines in Baltimore City can run 4 to 8 weeks for a residential kitchen project, depending on workload and project complexity. Factor this into your planning. A good contractor will pull permits before any demo begins — that's what the law requires, and it's what protects you as the homeowner.
Homeowner tip: You can verify any contractor's MHIC license through the Maryland Department of Labor's license lookup tool. Always confirm before signing a contract. Unlicensed contractors leave you without legal recourse if something goes wrong.
Realistic Budget Expectations for a Baltimore Rowhome Kitchen
Baltimore's remodeling market sits somewhere between rural Maryland and the Washington D.C. suburbs in terms of labor cost. For a mid-range rowhome kitchen remodel — new semi-custom cabinetry, quartz countertops, tile backsplash, updated plumbing fixtures, new appliances, and LVP flooring — expect to invest between $35,000 and $65,000 in 2024 pricing. High-end custom builds in renovated rowhomes in neighborhoods like Federal Hill or Locust Point can push $80,000 to $100,000.
Scope creep is the biggest budget killer in rowhome projects. The moment you open walls, you may encounter knob-and-tube wiring that needs to be replaced, galvanized plumbing that's corroding, or asbestos-containing floor tiles under the existing vinyl. Building a 10 to 15 percent contingency into your budget isn't pessimism — it's experience.
Choosing the Right Contractor for a Rowhome Kitchen Project
Not every general contractor has experience with Baltimore's historic housing stock. Rowhomes require specific knowledge: understanding shared party walls, working within tight access constraints (no truck can pull up to your rear yard in a Canton rowhome), navigating Baltimore City permits, and knowing how to address the age-related surprises that come with pre-WWII construction.
When interviewing contractors, ask specifically about their rowhome experience. Ask for references from Baltimore City projects, not just suburban renovations. Ask how they handle unforeseen conditions in the field — their answer will tell you a great deal about their professionalism and process.
A well-executed kitchen remodel in a Baltimore rowhome doesn't just improve your daily quality of life — it adds genuine, measurable value to a property in a city where housing demand in desirable neighborhoods remains strong. Plan carefully, permit properly, and hire the right team. The result will be a kitchen that works as hard as you do.