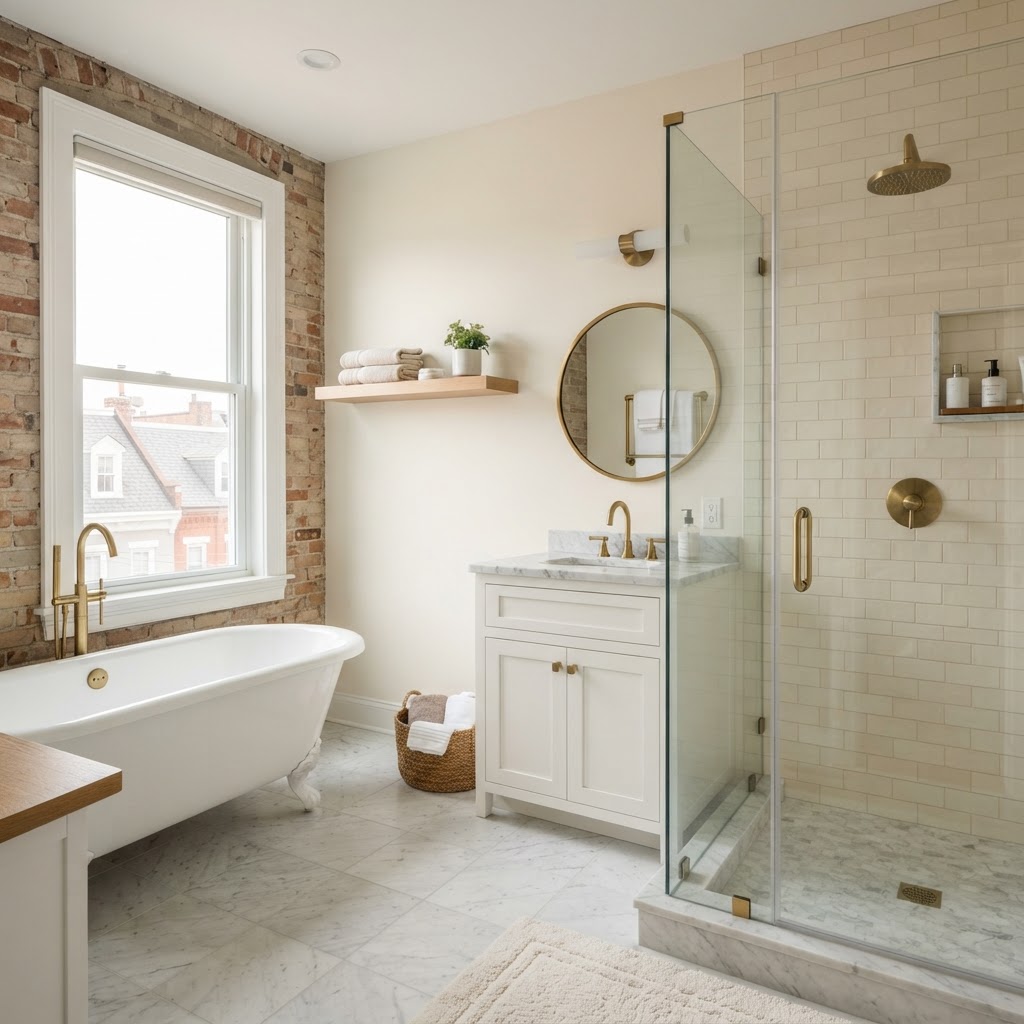
Why Bathroom Remodeling in Baltimore Rowhomes Requires a Different Approach
Baltimore rowhomes are among the most architecturally distinctive housing stock on the East Coast. Built primarily between the 1870s and 1950s, these narrow, multi-story brick homes were engineered for density, not for the kind of sprawling bathrooms you'd find in a modern suburban build. If you own one of these homes in neighborhoods like Hampden, Fells Point, Federal Hill, or Reservoir Hill, you already know that the bathroom — often tucked into a converted closet space or squeezed between two bedrooms — presents unique challenges that a generic remodeling guide simply won't address.
As a licensed Maryland contractor (MHIC #105430) who has worked on hundreds of rowhomes across Baltimore City and the surrounding counties, I want to give you a realistic, practical picture of what a bathroom remodel involves in these homes — from the structural quirks to the moisture issues that Maryland's humid summers create year after year.
Understanding the Structure Before You Touch a Single Tile
The first thing any experienced contractor will tell you about rowhome bathrooms is this: what you see on the surface rarely tells the whole story. Behind those walls, you're likely dealing with original cast iron drain lines, galvanized supply pipes, and knob-and-tube wiring that was never designed to share a wall cavity with a shower. Before any cosmetic work begins, a thorough inspection of the existing plumbing, electrical, and structural framing is non-negotiable.
Baltimore rowhomes typically share party walls with neighboring units. This matters enormously for bathroom remodels because you cannot move plumbing through a shared party wall without significant legal and structural complications. Your drain stack is almost always located on the interior wall, and your layout options need to work around that reality. Trying to relocate a toilet or shower drain to the opposite side of the room sounds straightforward — it rarely is in a rowhome, and it adds cost fast.
What to Expect When You Open the Walls
- Cast iron drain pipes: Many pre-1960 rowhomes still have original cast iron waste lines. These can last well over 100 years, but if yours are corroded or cracked, this is the time to replace them — not after you've already tiled the floor.
- Galvanized steel supply lines: These rust from the inside out and restrict water pressure over time. Replacing them with copper or PEX during a remodel is smart and cost-effective when the walls are already open.
- Subfloor condition: Years of bathroom moisture in a tightly constructed rowhome often means compromised subfloor sheathing. We frequently find soft spots or minor rot around the toilet base and tub surround. This must be addressed before any new flooring goes down.
Moisture Management: Baltimore's Climate Is Not Your Friend
Baltimore sits in a humid subtropical climate zone. Summers are hot and muggy, with average July humidity levels regularly exceeding 70 percent. This is brutal for bathrooms that lack proper ventilation. In a rowhome, exterior wall access for ventilation is limited — you typically have one exterior wall, and it may already be occupied by a window.
The single most important upgrade you can make in any Baltimore rowhome bathroom remodel is proper exhaust ventilation. A code-compliant exhaust fan vented directly to the exterior — not just into the attic or a wall cavity — is essential. We recommend fans rated at a minimum of 110 CFM for most rowhome bathrooms, and models with built-in humidity sensors that run automatically are worth every penny in this climate.
Beyond ventilation, your choice of materials matters. Cement board or moisture-resistant gypsum (like Schluter or DensShield) should back every tiled surface. Standard drywall behind tile in a Baltimore bathroom is a mold problem waiting to happen. We also strongly recommend applying a waterproofing membrane like RedGard or a Schluter Kerdi system in shower enclosures before any tile is set.
Space Planning in a Narrow Footprint
The average rowhome bathroom runs between 35 and 50 square feet — roughly 5 feet by 7 to 10 feet. That's not much room, but experienced designers and contractors know how to make it feel larger and function better without knocking down walls.
Layout Strategies That Work
- Replace a tub with a walk-in shower: In a second-floor bathroom where a tub sees little use, converting the tub alcove to a tiled walk-in shower immediately reclaims usable space and modernizes the room. Pair it with a frameless glass enclosure to visually open the space.
- Wall-hung vanities: Floating vanities mounted to the wall rather than sitting on the floor create the illusion of a larger room and make cleaning easier. In a rowhome with older framing, make sure your contractor secures the mounting bracket into solid blocking — not just drywall.
- Pocket doors or barn doors: A standard swing door in a 5x7 bathroom eats up critical floor space. A pocket door that slides into the wall is a game-changer, and it's a relatively straightforward rough carpentry project during a remodel.
- Recessed niches: Built-in shampoo niches between studs add storage without extending into the room. In a rowhome where every inch counts, this is a detail we build into nearly every shower remodel.
Permits and Baltimore City Code Requirements
Any bathroom remodel that involves moving or adding plumbing, altering electrical, or changing the layout requires permits from Baltimore City's Department of Housing and Community Development (DHCD) or the appropriate county permitting office if you're in Baltimore County, Howard County, or Anne Arundel County. Do not let a contractor talk you out of pulling permits. Unpermitted work creates serious problems when you sell the home, and in a rowhome — where moisture and structural issues can spread to neighboring units — it's both a legal and ethical obligation.
As an MHIC-licensed contractor, I pull permits on every job that requires them. It protects you as the homeowner, and it ensures the work is inspected by a third party. Always ask your contractor for their MHIC license number and verify it at the Maryland Home Improvement Commission's online lookup tool before signing any contract.
"In 20 years of remodeling Baltimore rowhomes, the projects that go smoothest are always the ones where the homeowner and contractor invest time upfront in planning, permitting, and understanding what's inside those walls. The surprises are never pleasant, but they're far less painful when you've budgeted for them."
Realistic Budget Expectations for a Baltimore Rowhome Bathroom
Bathroom remodeling costs in the Baltimore metro area vary widely depending on scope, but here are realistic ranges based on current material and labor costs:
- Cosmetic refresh (new fixtures, vanity, paint, flooring only): $4,000–$8,000
- Mid-range remodel (new tile, shower conversion, updated plumbing fixtures, exhaust fan, vanity): $12,000–$22,000
- Full gut renovation (all new plumbing, electrical, waterproofing, custom tile, heated floors): $25,000–$45,000+
These numbers reflect Baltimore City and surrounding county pricing as of 2024. Older rowhomes frequently add 10–20% to project costs due to unforeseen conditions like subfloor damage, outdated plumbing, or asbestos-containing floor tiles — a common finding in homes built before 1980. Always build a contingency of at least 15% into your remodeling budget.
Choosing the Right Contractor for Your Rowhome
Not every remodeling contractor has experience with the specific challenges of Baltimore rowhome construction. When interviewing contractors, ask directly about their experience with pre-war row houses, their process for handling old plumbing and electrical systems, and whether they self-perform their trades or rely heavily on subcontractors. A contractor who has remodeled dozens of rowhomes will immediately understand the party wall constraints, the typical drain stack locations, and the moisture vulnerabilities — and they'll price the job accordingly rather than hitting you with change orders once the walls are open.
Verify MHIC licensure, check references from Baltimore City projects specifically, and get at least three written estimates. The lowest bid is rarely the best value when you're working inside a 130-year-old brick rowhome with layers of history behind every wall.