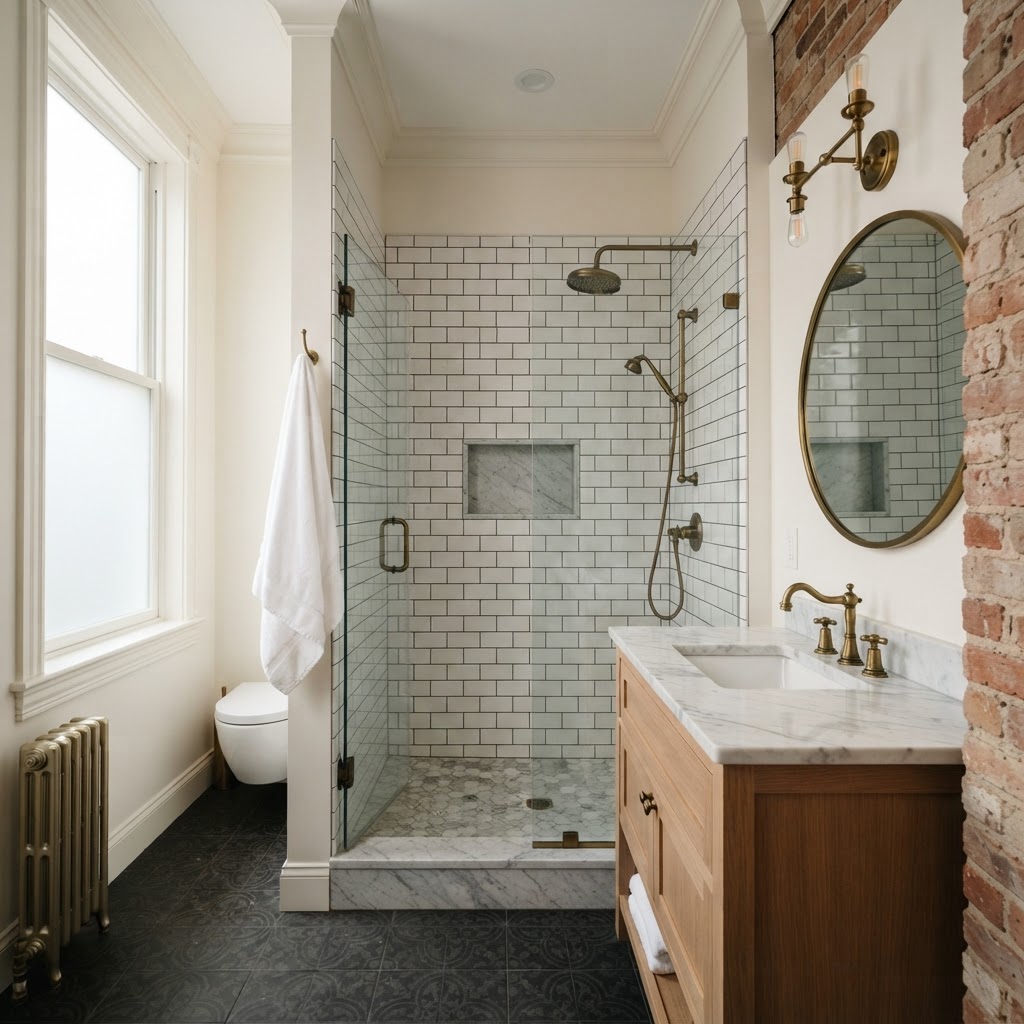
Why Bathroom Remodeling in Baltimore Rowhomes Requires a Different Approach
If you own a Baltimore rowhome — whether it's a classic two-story Federal-style in Hampden, a three-story brick townhouse in Fells Point, or a early 20th-century workhorse in Highlandtown — you already know that these homes don't behave like suburban colonials. The walls are shared, the floor plans are narrow, the plumbing stacks run in specific places, and the bones of the building are often over 100 years old. Remodeling a bathroom in this context isn't just about picking tile and fixtures. It's about understanding the structure, the climate, and the constraints that make Baltimore rowhomes uniquely challenging — and uniquely rewarding — to renovate.
As a licensed Maryland Home Improvement Contractor (MHIC #105430) who has worked on hundreds of rowhomes across Baltimore City and Baltimore County, I want to give you an honest, practical guide to what a bathroom remodel actually involves in these homes. No fluff, no generic advice you could find anywhere — just real information grounded in local experience.
Understanding the Structure Before You Touch Anything
Most Baltimore rowhomes were built between 1880 and 1950. That means you're dealing with plaster walls over wood lath, cast iron drain pipes, galvanized or early copper supply lines, and floor joists that may have been notched, drilled, or modified by previous owners over the decades. Before any demo begins, a responsible contractor will assess all of these elements.
One of the most common surprises we encounter is subfloor damage caused by years of slow moisture intrusion — a leaking toilet wax ring, a failing tub surround, or inadequate ventilation that allowed condensation to rot the wood beneath the tile. In a rowhome, the bathroom is often stacked directly above the kitchen or a finished living space, so a compromised subfloor isn't just a bathroom problem. It becomes a structural problem that affects the floor below.
Before budgeting your remodel, plan for a thorough inspection of the subfloor and surrounding joists. In my experience, roughly 40% of Baltimore rowhome bathroom remodels require at least partial subfloor replacement. Factor that into your contingency budget from day one.
The Maryland Climate Factor: Moisture Is Your Biggest Enemy
Maryland sits in a humid subtropical climate zone. Baltimore summers are hot and muggy, winters are cold and damp, and the shoulder seasons bring dramatic temperature swings. For a bathroom — already the most moisture-intensive room in your home — this climate creates serious challenges.
Many older rowhomes have minimal insulation in their exterior walls, and bathroom exterior walls are especially vulnerable. When warm, humid shower air meets a cold exterior wall in January, you get condensation inside the wall cavity. Over time, that leads to mold, rot, and deteriorating plaster. A proper remodel addresses this directly.
- Upgrade your exhaust fan: A 50 CFM fan is no longer acceptable by modern standards. For a typical rowhome bathroom of 35–50 square feet, install a minimum 80 CFM fan, preferably with a humidity sensor that runs automatically. Panasonic and Broan both make reliable units that hold up well in Baltimore's climate.
- Use cement backer board, not drywall, in wet areas: Any surface within the shower or tub surround zone should be built on cement board or a foam tile backer like Schluter Kerdi. Standard greenboard is not a waterproof substrate — it's only moisture-resistant, and that distinction matters enormously in a climate like ours.
- Apply a waterproof membrane: Whether you're doing a tile shower or a prefab unit, a liquid-applied or sheet waterproofing membrane behind the finished surface is the difference between a 10-year bathroom and a 30-year bathroom.
- Insulate exterior walls properly: If your bathroom shares a wall with the exterior — common in end-unit rowhomes — insulate that wall cavity during the remodel. Closed-cell spray foam is the gold standard for moisture resistance in older Baltimore homes.
Plumbing Realities in Older Rowhomes
Moving plumbing in a Baltimore rowhome is expensive and complicated for one primary reason: most of these homes have cast iron drain lines that run vertically through the interior of the building and connect to the city sewer at the basement or crawl space level. Cutting into cast iron to add or relocate a drain requires experienced hands and the right tools. It's not a DIY project, and it's not something to cut corners on.
If your remodel involves moving a toilet, adding a second sink, or converting a tub-only bathroom to a walk-in shower, expect a meaningful plumbing cost. In Baltimore City, you'll also need a plumbing permit for this work, which requires inspection by the city's Department of Housing and Community Development. Don't let any contractor tell you permits aren't necessary for plumbing work — they are, and skipping them creates liability issues when you sell the home.
On the supply side, if your home still has galvanized steel pipes, a bathroom remodel is an ideal time to repipe at least the bathroom branch lines with copper or PEX. Galvanized pipes corrode from the inside out, reducing water pressure and eventually failing. Replacing them while walls are already open saves significant money compared to doing it as a standalone project later.
Space Planning in Narrow Rowhome Bathrooms
The typical Baltimore rowhome bathroom is narrow — often no more than 5 feet wide and 8 feet long, sometimes smaller. Working within that footprint requires smart layout decisions.
Maximize Without Moving Walls
Moving walls in a rowhome is sometimes possible but often expensive. Before going that route, consider what you can accomplish within the existing footprint:
- Wall-hung vanities create the illusion of more floor space and make cleaning easier. A 24-inch or 30-inch wall-hung vanity in a narrow bathroom looks sharp and functions well.
- Pocket doors or barn doors eliminate the swing clearance required by a standard hinged door, recovering several square feet of usable space.
- Recessed niches in shower walls provide storage without adding bulk. In a rowhome where the shower wall is an interior partition wall, niches are usually straightforward to build.
- Curbless showers with linear drains make a small bathroom feel larger and meet ADA accessibility guidelines — useful if you're planning to age in place or increase resale appeal.
When Moving a Wall Makes Sense
If there's a closet adjacent to the bathroom, borrowing 18–24 inches from that closet space can transform a cramped bath into a genuinely comfortable one. This is one of the more cost-effective structural changes you can make in a rowhome remodel, and it's something we've done successfully in neighborhoods from Charles Village to Canton.
Permits, Inspections, and Baltimore City Requirements
Baltimore City requires permits for any structural changes, electrical upgrades, or plumbing modifications. If you're only doing a cosmetic remodel — replacing fixtures in the same location, retiling, painting — you can often proceed without a permit. But the moment you move a drain, add a GFCI circuit, or alter a wall, you're in permit territory.
Working with a licensed MHIC contractor ensures that permits are pulled correctly and that work is done to code. Beyond the legal requirement, permitted work protects your investment. When you sell your home, buyers' inspectors will ask about permits for any visible remodel work. Unpermitted electrical or plumbing work can delay or kill a sale.
Realistic Budget Expectations for Baltimore Rowhome Bathrooms
A mid-range bathroom remodel in a Baltimore rowhome — new tile, updated fixtures, vanity replacement, fan upgrade, and refreshed plumbing connections — typically runs between $12,000 and $22,000 depending on material selections and the condition of the existing space. A high-end remodel with custom tile work, a freestanding tub, and significant plumbing relocation can reach $35,000 or more.
Budget at least a 15% contingency for surprises. In an older rowhome, surprises are not the exception — they're the rule. The contractors who tell you there won't be any are the ones you shouldn't hire.
"The best Baltimore rowhome bathroom remodels respect the age and character of the home while solving the real problems — moisture, space, and aging infrastructure — that have built up over decades. Get those fundamentals right, and the aesthetics will take care of themselves."
Choosing the Right Contractor for Your Rowhome Bathroom
Verify that any contractor you hire holds an active MHIC license through the Maryland Department of Labor. You can check license status online at the Maryland DLLR website. Ask specifically whether they have experience with Baltimore City rowhomes — not just general bathroom remodeling. The structural quirks, permit process, and logistical challenges of working in a dense urban neighborhood are genuinely different from suburban work, and experience matters.
Get at least three written estimates, ask for references from Baltimore City projects specifically, and make sure your contract includes a detailed scope of work, a payment schedule tied to milestones, and a clear process for handling unforeseen conditions. A well-run remodel in a Baltimore rowhome is absolutely achievable — it just requires the right preparation and the right team.