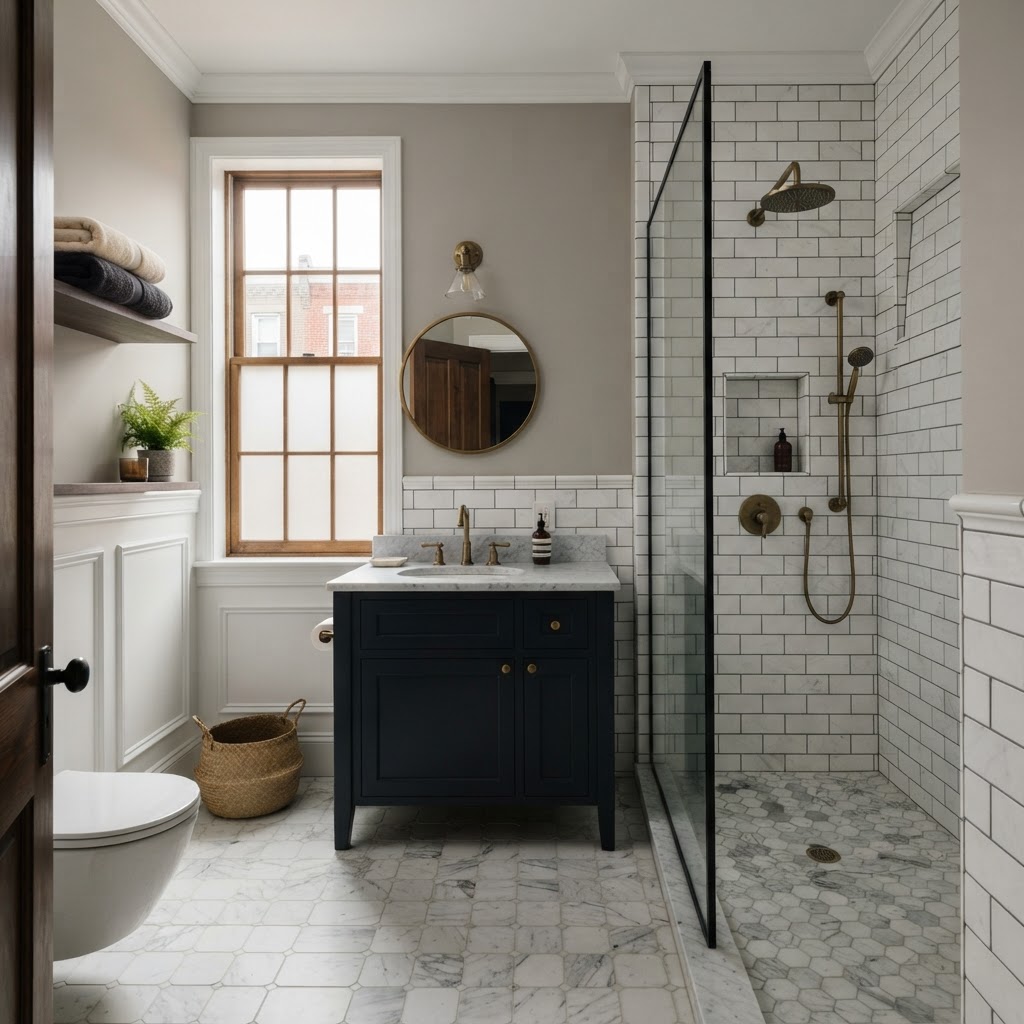
Why Bathroom Remodeling in Baltimore Rowhomes Is a Different Animal
If you own a Baltimore rowhome, you already know that your house plays by its own rules. Built primarily between the 1890s and 1950s, these narrow, attached brick structures are iconic to neighborhoods like Hampden, Fells Point, Canton, and Pigtown. They're charming, historically rich, and — when it comes to bathroom remodeling — genuinely challenging in ways that a suburban colonial in Ellicott City or Towson simply isn't.
I've been remodeling bathrooms in Baltimore City and the surrounding counties for over two decades. What I've learned is that a successful rowhome bathroom renovation requires understanding the building's bones, respecting its quirks, and planning carefully for the climate conditions that make Maryland homes particularly vulnerable to moisture damage. Let's dig in.
Understanding the Layout Constraints of a Rowhome Bathroom
Most Baltimore rowhomes were built on lots that are 12 to 16 feet wide. That narrow footprint means interior rooms — including bathrooms — are typically small, oddly shaped, or tucked into spaces that were never originally designed as bathrooms at all. Many older rowhomes had no indoor plumbing when they were constructed, so bathrooms were added later, often in converted closets, rear additions, or carved out of existing bedroom space.
What does this mean for your remodel? A few things:
- Standard fixtures may not fit. A 60-inch bathtub that works fine in a suburban master bath may be completely out of the question in a 5-by-7-foot rowhome bathroom. We frequently spec 54-inch tubs, corner showers, or wet-room configurations to make the space functional.
- Plumbing relocation is expensive but sometimes necessary. If you want to reconfigure the layout, you're dealing with cast iron drain lines in most pre-1960 rowhomes. Moving a toilet or shower drain often means opening the floor and working around — or through — old cast iron, which takes time and skill.
- Ceiling heights vary wildly. Some rowhomes have beautifully high ceilings on the main floors, but second-floor bathrooms can drop to 7 feet or less, especially near the rear of the home. This affects ventilation fan placement, lighting fixture choices, and the visual scale of your tile selections.
Before you fall in love with a bathroom design you saw on Pinterest, have a contractor walk the space and give you an honest assessment of what's structurally and mechanically possible. A good pre-construction evaluation can save you thousands in change orders later.
Moisture Management: Maryland's Climate Is Not Your Friend
Baltimore sits in a humid subtropical climate zone. Summers are hot and muggy, winters bring freeze-thaw cycles, and the city's older housing stock — including rowhomes — was built before modern vapor barriers and waterproofing membranes existed. This creates a perfect storm for moisture problems in bathrooms.
In my experience, the single biggest mistake homeowners make during a rowhome bathroom remodel is under-investing in waterproofing. Tiling over drywall — even moisture-resistant greenboard — is not acceptable in a wet zone. For shower enclosures and tub surrounds, we use one of the following systems, depending on the application:
- Schluter KERDI or KERDI-BOARD systems — foam-based waterproofing that bonds directly to studs and creates a fully waterproof substrate before tile installation.
- Laticrete Hydro Ban — a liquid-applied membrane that works well over cement board in shower floors and walls.
- Traditional hot-mop mud beds — for custom shower floors where a sloped mortar bed is required.
Beyond the shower itself, ventilation is critical. Baltimore's humidity means that a bathroom without proper exhaust will grow mold on walls, window frames, and grout lines within a year or two. We always install exhaust fans rated at a minimum of 110 CFM for full bathrooms, vented directly to the exterior — not into the attic, which is unfortunately how many older rowhome bathrooms were originally set up. If you're gutting the bathroom anyway, take the opportunity to run proper ductwork to an exterior wall or roof cap.
Working With Historic Materials and Older Infrastructure
Here's something that surprises many first-time rowhome remodelers: the original materials in these homes are often better than what you can buy today. Solid plaster walls, old-growth lumber framing, and original hex tile floors are all worth preserving if they're in good condition. Before your contractor rips everything out, ask what can be salvaged.
That said, older infrastructure can also create significant cost surprises:
- Lead paint and asbestos. Many Baltimore rowhomes built before 1978 contain lead-based paint, and those built before 1980 may have asbestos in floor tiles, pipe insulation, or joint compound. Maryland law requires proper testing and remediation before disturbing these materials. Factor this into your budget — asbestos abatement alone can run $500 to $2,500 depending on scope.
- Knob-and-tube or aluminum wiring. Bathroom electrical work requires GFCI protection, and if your rowhome still has old wiring, your electrician may need to upgrade more than just the bathroom circuit to bring it to code.
- Low water pressure. Older galvanized supply pipes corrode from the inside out, reducing flow over time. If your shower has weak pressure, re-piping with copper or PEX during the remodel is a smart move — and far less disruptive than doing it as a standalone project later.
Smart Design Choices That Work for Rowhome Bathrooms
Designing a bathroom for a small rowhome space requires intention. Every decision — tile size, fixture profile, lighting angle — affects how spacious and functional the room feels. Here are the design strategies I recommend most often to Baltimore homeowners:
Go Vertical
When floor space is limited, draw the eye upward. Floor-to-ceiling tile in the shower, tall narrow mirrors, and vertical shiplap or bead board paneling all make small rooms feel larger. In rowhomes with higher ceilings, this strategy is especially effective.
Choose Wall-Mounted Fixtures
Wall-hung vanities and toilets free up floor space visually and make cleaning easier. They require blocking in the wall during the rough-in phase, but the result is a cleaner, more modern aesthetic that also works well in Victorian-era rowhomes when paired with the right finishes.
Use Large-Format Tile Carefully
Oversized tiles — 24-by-24 or larger — can work in a rowhome bathroom, but only if the subfloor is solid and level. These homes often have springy or uneven wood subfloors that need to be addressed before large tile goes down. We typically add a layer of 1/4-inch cement board or use a self-leveling compound before tiling to prevent cracking.
Recessed Niches and Built-Ins
In a small bathroom, a recessed shampoo niche takes up zero floor space while adding significant functional storage. Since rowhome interior walls are often non-load-bearing, cutting niches between studs is usually straightforward — and it's one of those features that buyers consistently notice and appreciate.
Budgeting Realistically for a Baltimore Rowhome Bathroom Remodel
Baltimore homeowners often come to me with expectations shaped by national averages they've seen online. The reality in our market, as of 2024, looks more like this:
- Basic refresh (new fixtures, vanity, paint): $4,000 – $8,000
- Mid-range remodel (new tile, tub/shower replacement, lighting, vanity): $12,000 – $22,000
- Full gut renovation with layout changes: $25,000 – $45,000+
Those ranges reflect real labor costs in the Baltimore metro area, permit fees from the city or county, and material pricing from regional suppliers. If you get a quote significantly below these numbers, ask detailed questions about what's included — and what's not.
Pro tip: Always pull permits for bathroom work in Baltimore City and Baltimore County. Unpermitted work will surface in a title search when you sell, and it can create significant headaches with buyers and their lenders. A licensed contractor (look for an active MHIC license at Maryland DLLR's website) will handle permitting as part of the project scope.
Finding the Right Contractor for Your Rowhome Project
Not every remodeling contractor understands rowhome construction. When interviewing contractors, ask specifically about their experience with Baltimore City attached homes, how they handle plaster demo, and what waterproofing system they use in wet areas. A contractor who defaults to greenboard drywall behind tile or who can't explain their waterproofing process is a red flag.
Verify their Maryland Home Improvement Commission (MHIC) license before signing anything. This is a legal requirement for any home improvement work over $500 in the state of Maryland, and it protects you as a homeowner if a dispute arises.
Remodeling a Baltimore rowhome bathroom is one of the best investments you can make in these architecturally significant homes. Done right, it improves daily quality of life, protects the structure from moisture damage, and adds real market value in a city that has seen strong demand for updated rowhomes across nearly every neighborhood. Take your time in the planning phase, hire experienced professionals, and don't cut corners on waterproofing — your future self will thank you.