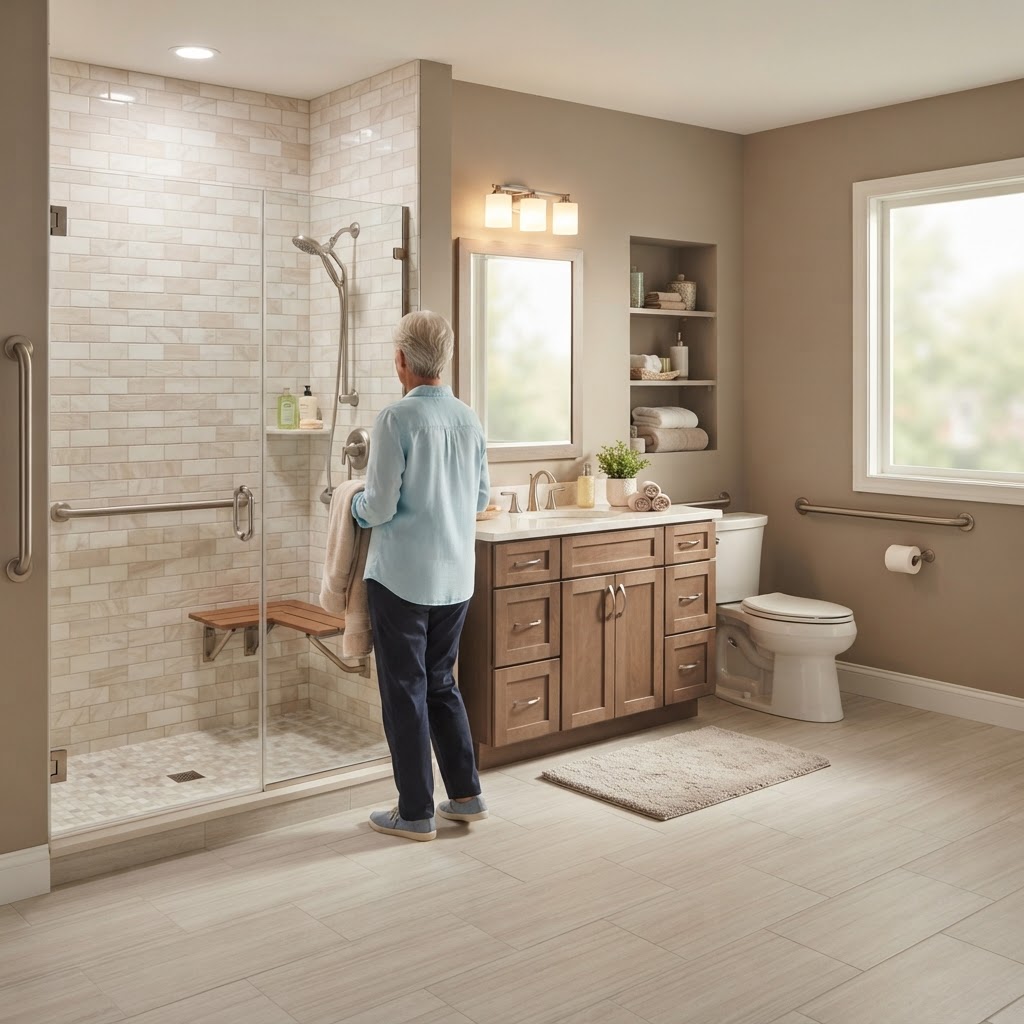
A senior-friendly bathroom remodel prioritizes safe entry and exit, stable footing, reachable controls, and enough clear floor space to move comfortably with or without a mobility aid. The right combination of features depends on the individual's current and anticipated needs, the home's existing layout, and the structural realities of the space. This guide walks through the planning decisions that matter most before any demolition begins, so homeowners and family members can make informed choices and ask the right questions when meeting with a contractor.
What Makes a Bathroom More Usable for Aging in Place?
A usable bathroom for aging in place reduces physical strain and lowers fall risk without feeling institutional. In many Maryland homes, especially older rowhomes and split-level houses built decades ago, bathrooms were designed with tight footprints, high tub walls, and slick flooring that made sense at the time but create real obstacles later. A thoughtful remodel addresses these obstacles directly: easier shower access, secure places to hold on, slip-resistant surfaces, and clear sightlines and lighting.
Usability also means planning for change. A homeowner who is steady on their feet today may benefit from a design that can accommodate a cane, walker, or wheelchair in the future without requiring another full renovation. This is often called planning ahead rather than reacting, and it tends to be more cost-effective over the long run than making incremental fixes as needs shift.
Start With Daily Routines, Mobility Needs, and Available Space
Before selecting fixtures or finishes, it helps to walk through how the bathroom is actually used day to day. Questions worth discussing with family members or a caregiver include:
- Does the person use a cane, walker, wheelchair, or shower chair now, or is that a future possibility?
- Is assistance needed for transfers in or out of the tub or shower?
- How is balance when standing versus sitting, and for how long?
- Is vision or hand strength a factor in using faucets, switches, or door handles?
- Will the bathroom need to support a caregiver standing alongside during bathing?
These answers shape nearly every downstream decision, from door width and threshold height to where grab bars go and how much open floor space is needed for turning a wheelchair or walker. A measured site visit is also essential, since many older homes have narrower doorways, lower ceilings, or plumbing locations that limit what's physically possible without more significant structural work.
Low-Threshold and Curbless Showers: Benefits and Constraints
One of the most requested upgrades in senior bathroom remodeling is replacing a tub or a high-curb shower with a low-threshold or fully curbless shower. The benefit is straightforward: stepping over a tub wall or a tall curb is one of the more common fall risks in a bathroom, and removing that barrier makes entry and exit far easier for someone with limited mobility or balance concerns.
That said, a curbless shower is not automatically possible in every bathroom. Feasibility depends on several factors:
- Floor structure: achieving a flush, properly sloped pan sometimes requires lowering the subfloor or adjusting joists, which is more involved in homes built on concrete slabs versus those with crawl spaces or basements.
- Drain placement: a linear drain along one wall can simplify sloping compared to a traditional center drain, but placement depends on existing plumbing lines.
- Waterproofing: a curbless design relies on correct waterproofing and slope to keep water contained within the shower area rather than migrating onto the bathroom floor.
- Available space: a curbless shower generally needs enough square footage to accommodate the sloped pan and a usable showering area without water splashing beyond the intended zone.
In some cases, a low-threshold shower with a small, beveled curb (often an inch or less) is a practical middle ground when a fully flush floor isn't achievable. An experienced remodeler can evaluate the existing conditions and present the realistic options rather than assuming a curbless design will work everywhere.
Grab-Bar Blocking, Seating, and Handheld Shower Placement
Grab bars are only as reliable as the wall structure behind them. Installing solid blocking — horizontal wood or metal backing between the studs — during the remodel allows bars to be mounted securely wherever they're needed, and it also makes it easier to add or reposition bars later without opening the wall again. Even if grab bars aren't installed immediately, adding blocking in key areas (beside the toilet, inside and at the entry of the shower, near the tub if one is retained) is a low-cost way to plan for future needs.
Built-in or fold-down shower seating is another common feature, giving a stable place to sit while bathing and reducing the time spent standing on a wet surface. Seat height and placement should be coordinated with the person's height and transfer method.
A handheld showerhead on a sliding bar, mounted at a height reachable from a seated position, adds flexibility for both the user and any caregiver assisting with bathing. Thermostatic or anti-scald valves are also worth discussing, since they help maintain a consistent water temperature and reduce the risk of sudden temperature changes.
Flooring, Lighting, Controls, and Storage Choices
Flooring should prioritize slip resistance even when wet, which generally points toward textured tile or slip-resistant vinyl rather than smooth, glossy surfaces. Smaller grout lines or textured surfaces can also provide better footing than large, slick tiles.
Lighting matters more than many homeowners expect. Bright, even, glare-free lighting — layered between general ceiling fixtures and targeted task lighting near the mirror and shower — helps with depth perception and reduces the chance of missteps, particularly for those with age-related vision changes. Nightlights or motion-sensor lighting near the toilet and doorway are a simple addition that can make overnight trips safer.
Controls and hardware should favor larger, easy-to-grip designs: lever-style faucet handles instead of twist knobs, rocker light switches instead of toggles, and door levers instead of round knobs. These small hardware choices make a meaningful difference for anyone with reduced hand strength or arthritis.
Storage should be reorganized so frequently used items are within easy reach, ideally between waist and shoulder height, reducing the need to bend down or reach overhead.
Layout Changes and Factors That Affect Remodeling Costs
Some senior bathroom remodels involve cosmetic and fixture updates within the existing footprint — swapping a tub for a curbless shower, adding grab bars and better lighting, and upgrading flooring. Others involve reconfiguring the layout entirely, which might mean widening a doorway, relocating plumbing, or borrowing space from an adjacent closet to create enough clearance for a wheelchair to turn.
Several factors influence overall project cost and scope:
- Whether plumbing or drain lines need to move
- Structural changes such as widening doorways or altering floor framing for a curbless shower
- The complexity of waterproofing and shower construction
- Finish selections, including tile, fixtures, and custom cabinetry or seating
- Concealed conditions discovered once walls or flooring are opened, which is more common in older homes with past repairs or outdated plumbing
Because every home and every set of needs is different, it's difficult to estimate accurately without an in-person assessment. A detailed proposal should spell out the defined scope of work, material allowances, and what is excluded, so there are no surprises once construction begins.
Permits and Contractor Questions Before Construction
Depending on the scope of work — particularly if plumbing is relocated, walls are moved, or electrical work is involved — permits may be required by the local jurisdiction. Permit requirements vary by county and by the specifics of the project, so it's worth confirming with your contractor what applies to your situation and address before work begins.
Before hiring a contractor for a senior-focused remodel, it's reasonable to ask:
- Have you completed similar accessibility-focused remodels, and can you walk through how you approached a comparable layout?
- How do you determine grab-bar blocking locations, and do you coordinate that with the client or caregiver?
- What is your process for assessing whether a curbless shower is feasible in this specific bathroom?
- Are you licensed and insured, and what is your Maryland Home Improvement Commission (MHIC) license number?
- What does the written proposal include in terms of scope, allowances, and exclusions?
A contractor who takes the time to answer these questions thoroughly, rather than rushing to a quote, is generally a good sign of a collaborative planning process.
Plan Your Baltimore-Area Bathroom Remodel With SG
SG Complete Home Care & Remodeling works with Baltimore-area homeowners to plan bathroom updates that fit the realities of their specific home, from rowhomes with narrow footprints to single-family houses with more flexible layouts. Our bathroom remodeling services cover everything from curbless shower conversions and grab-bar blocking to flooring, lighting, and layout adjustments designed around how the space will actually be used. We start with an on-site assessment so recommendations are grounded in your home's structure, plumbing, and your household's specific mobility needs, not a one-size-fits-all template.
Frequently Asked Questions
What should a bathroom remodel for seniors prioritize?
Start with the user's mobility, routines, and assistance needs. Common priorities include easier shower entry, slip-resistant flooring, well-positioned grab bars, reachable controls, and clear lighting. Individual needs should guide the design.
Can an existing bathroom accommodate a curbless shower?
Sometimes. Feasibility depends on floor structure, drain placement, waterproofing, and available space. A site assessment is needed before choosing a curbless design.
Does a senior-friendly home bathroom have to meet ADA standards?
ADA standards generally do not govern private single-family bathrooms, although other requirements may apply. Accessibility guidelines can inform design; confirm applicable local requirements for the specific property and project.
What affects the cost of a senior bathroom remodel?
Major factors include layout changes, plumbing relocation, shower construction, structural work, finishes, and concealed conditions. A useful estimate should define the scope, allowances, and exclusions.
If you're planning a bathroom remodel for yourself or an aging family member in the Baltimore area, we're happy to walk through your space, discuss priorities, and outline realistic options. Reach out to schedule a consultation and start building a plan that fits both your home and your needs.