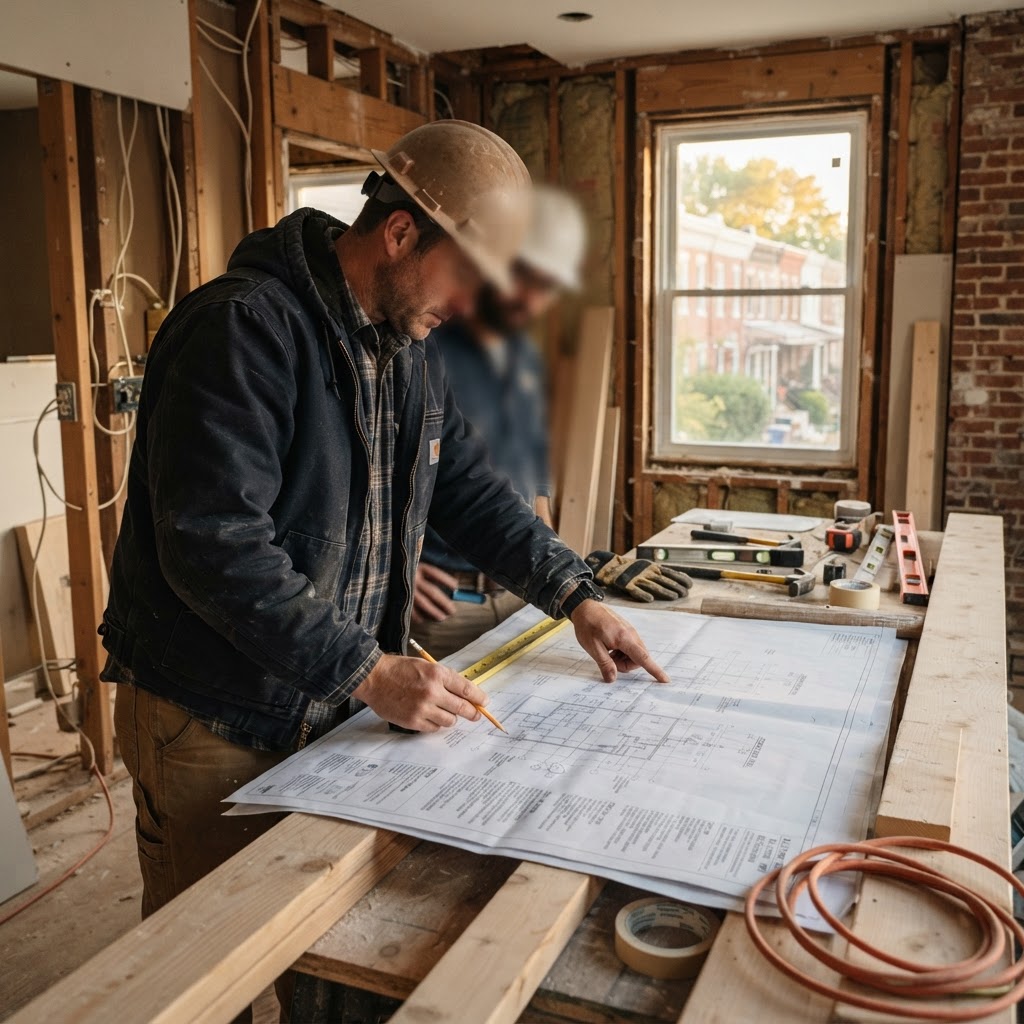
Complete home remodeling is a single, coordinated construction project that updates multiple rooms and, where needed, the systems that serve them, rather than a series of separate projects taken on one room at a time over several years. For a Baltimore rowhome, Cape Cod, or older detached house, that usually means kitchens, bathrooms, layout changes, flooring and finishes, and any electrical, plumbing, or HVAC work are planned together under one written scope and one schedule. SG Complete Home Care & Remodeling (MHIC #105430) offers this as a defined service area through our whole-home renovation services, where the scope is built room by room around your actual house rather than a generic package. The budget for a project like this depends heavily on the home's condition, the extent of structural or layout changes, and the finish level you choose, so any realistic number has to follow a site visit and a clearly written scope rather than a one-size-fits-all estimate. This guide focuses on the planning and budgeting decisions that come before you request an estimate from SG Complete Home Care & Remodeling or any other contractor; it is not a sales page, so you won't find project pricing or promises here, just a framework for defining scope, comparing proposals, and preparing for the unknowns that come with older housing stock.
What Does Complete Home Remodeling Include?
In direct terms, complete home remodeling means replacing or upgrading multiple rooms and, where needed, major building systems within one coordinated project and one written scope, rather than hiring separately for each room over several years. Depending on your goals and the condition of the house, this may include:
- Kitchen and bathroom renovations, including layout changes, cabinetry, and fixtures
- Interior layout adjustments, such as removing or relocating non-structural walls
- Basement finishing to add usable living, storage, or bedroom space
- Flooring, trim, paint, and other finish work throughout the home
- Electrical, plumbing, or HVAC updates needed to support new fixtures or layouts
- Window, insulation, or structural repairs identified during the project
Not every whole-home project includes every item on this list. Some homeowners want a full gut renovation of every room; others want several key spaces updated while leaving others untouched for now. Some add basement finishing for additional usable space as part of the same scope, since basement work often shares the same framing, electrical, or HVAC trades already on site for other rooms. The important thing is that the scope is written down and agreed upon before work begins, so there's no ambiguity about what's included in the price. Our whole-home renovation services are built around this kind of defined, room-by-room scope so that budgeting and scheduling are based on your actual home rather than generic assumptions.
Whole-Home Remodeling vs. Updating Individual Rooms
Many Baltimore homeowners start by planning one room, usually a kitchen or primary bathroom, and then realize that adjacent spaces, plumbing lines, or electrical panels will need attention too. At that point, it's worth asking whether a coordinated whole-home approach makes more sense than a series of separate projects spread over several years.
Remodeling multiple areas together can reduce duplicated mobilization costs, limit the number of times contractors need to access shared systems like plumbing stacks or electrical panels, and allow finish selections to be coordinated across the house. On the other hand, updating one room at a time can spread cost over a longer period and allow you to live in the home with less disruption at any given point. Neither approach is universally better. If you're weighing kitchen remodeling as part of a complete renovation against doing the kitchen on its own now and other rooms later, a contractor who offers both single-room and whole-home services can walk through the tradeoffs specific to your house and your timeline.
How to Define Your Remodeling Scope Before Requesting Estimates
Before you request bids, it helps to put together a scope outline, even an informal one, so that every contractor is pricing the same project. Consider documenting:
- Which rooms or areas are included and which are explicitly out of scope
- Whether any walls, doors, or structural elements will move
- Which systems (plumbing, electrical, HVAC) you expect to be touched
- Your general finish level preferences, such as stock versus custom cabinetry
- Any must-have features, like an added bathroom, a finished basement, or a reconfigured kitchen layout
This doesn't need to be a finished design; it's a starting point that helps contractors give you comparable, apples-to-apples estimates instead of guesses based on incomplete information. It also helps you prioritize if the full scope turns out to exceed your budget, since you'll already know which elements matter most.
A Scope-and-Budget Worksheet You Can Use Before Calling Contractors
Putting your scope and budget thinking on paper, even in a simple list, makes the first conversation with any contractor more productive. Before you start requesting estimates, work through each of the following and write down your current answer, even if it's tentative:
- Room-by-room priority: List every room being considered, including any basement or attic space, and mark each as must-do, nice-to-have, or defer.
- Known system concerns: Note any electrical, plumbing, or HVAC issues you already know about, such as a panel that trips, fixtures that run cold, or rooms that are hard to heat or cool.
- Layout changes: Identify any walls, doors, or room functions you want changed, and separate those you consider essential from those you'd consider only if the budget allows.
- Finish level target: Describe your general finish expectations per space (builder-grade, mid-range, higher-end) rather than specific products at this stage.
- Overall budget range: Write down a range you're comfortable discussing, along with how firm or flexible that range actually is.
- Contingency set-aside: Decide, before you meet with a contractor, what portion of your budget you're prepared to hold back for conditions discovered once work begins.
- Timeline constraints: Note any dates that matter, such as a planned move, a school year, or a season you'd prefer to avoid for construction.
You don't need final answers to every line. The value of the worksheet is that it forces the same questions a contractor will eventually ask, so your first meeting can focus on your actual house instead of basic intake.
Decisions to Resolve Before Requesting an Estimate
A handful of decisions, made before you request bids, can significantly change how comparable and useful those bids turn out to be:
- Scope boundaries: Decide which rooms and systems are in scope now versus deferred to a later phase, and share that boundary clearly with every contractor you contact.
- Living arrangements during construction: Determine whether you plan to stay in the home throughout the project, relocate for part of it, or need the contractor to maintain usable kitchen or bathroom access at all times.
- Decision-making authority: Identify who in the household will approve selections, change orders, and schedule adjustments, so approvals don't stall the project.
- Selection timeline: Understand how far in advance materials, fixtures, and cabinetry need to be chosen relative to when installation is scheduled.
- Financing approach: Confirm how the project will be funded and whether that affects how draws or milestone payments need to be structured.
Resolving these questions ahead of time doesn't just speed up the estimating process, it also reduces the chance that a mid-project disagreement over scope or payment timing turns into a schedule delay.
What Drives a Complete Home Remodeling Budget in Baltimore?
Several factors influence the cost of a whole-home project, and they interact differently depending on the specific property:
- Home size and layout complexity: More square footage and more rooms generally mean more labor and materials, but layout changes can add cost even in a smaller home.
- Age and condition of the structure: Older homes, including many of the area's historic rowhomes and early-20th-century houses, often carry hidden conditions that affect price once walls are opened.
- System upgrades: Updating electrical service, replacing aging plumbing, or adding HVAC capacity adds cost but may be necessary to support new kitchens, bathrooms, or additional fixtures.
- Finish selections: Cabinetry, countertops, flooring, and fixtures span a wide range of price points, and your choices here have a major effect on the total.
- Permit and inspection requirements: Structural, electrical, and plumbing work typically requires permits and inspections, and the process differs between Baltimore City and the surrounding Maryland counties. Confirm specific requirements and submission steps with the relevant local permitting office before finalizing scope rather than relying on a general assumption.
- Access and site conditions: Narrow rowhome lots, shared walls, street parking restrictions, and limited staging space can all influence labor time and logistics, and these conditions often differ between city rowhomes and larger county lots.
Because these factors vary so much from house to house, a meaningful budget range only comes after a contractor has walked the property, reviewed your scope outline, and understood which systems will be affected. Be cautious of any estimate given without an in-person or detailed virtual assessment of the home.
Contingency Planning for Hidden Conditions in Older Baltimore Homes
Homes built decades ago, particularly many of the brick rowhomes in Baltimore City and the older detached houses found throughout the surrounding counties, often have conditions that aren't visible until walls, floors, or ceilings are opened. These can include outdated wiring, undersized plumbing, moisture damage from past roof or masonry issues, settling or foundation movement, or structural modifications made by previous owners without permits.
A responsible whole-home remodeling plan builds in a contingency allowance for these possibilities rather than assuming a worst-case or best-case scenario. As a starting point for your own planning, decide what percentage of your total budget you're willing to set aside specifically for discovered conditions, separate from your allowances for finishes and fixtures. Ask your contractor how they typically identify these conditions during a walkthrough versus how often they're only discovered after demolition begins, since that distinction affects how much contingency is reasonable for your specific house. Your contractor should also explain how discovered conditions are handled during the project, including how pricing and scheduling changes would be communicated and approved before work proceeds, and whether any specialized testing or remediation (such as for moisture, pests, or older building materials) would be handled directly or coordinated with a separate specialist. This is one of the clearest differences between a vague estimate and one prepared by a team experienced with the area's older housing stock.
Allowances vs. Exclusions: Why the Difference Matters
Two terms that confuse many homeowners comparing remodeling proposals are allowances and exclusions, and understanding the difference can prevent surprises later in the project.
An allowance is a dollar amount built into the contract price for a specific item, such as cabinetry, tile, or plumbing fixtures, when the exact product hasn't been selected yet at the time of signing. If you choose a product that costs more than the allowance, the difference is typically billed as a change order; if you choose something less expensive, some contracts credit the difference back and others do not, so it's worth asking directly. An exclusion, by contrast, is work or materials that are not included in the price at all, such as a scope item you've deferred to a later phase, or site conditions like asbestos abatement that may require a separate specialist.
When reviewing a proposal, confirm the following for every major line item:
- Whether an amount is an allowance (with a stated dollar figure) or a true exclusion (not priced at all)
- What happens, in writing, if you select above or below an allowance
- Whether exclusions are simply omitted or explicitly listed, since omitted items are easy to miss when comparing bids
- Whether allowances cover material cost only, or material and labor together, since two proposals with the same dollar figure can represent different actual coverage
- How allowance overages or underages are documented, so the change isn't just a verbal understanding
A lower total price is not meaningful on its own if it's built on more exclusions or lower allowances than a competing proposal covering the same scope.
How to Compare Remodeling Proposals
A thorough estimate for a complete home remodel should go beyond a single bottom-line number. When comparing proposals from different contractors, line them up against each other using the same criteria:
- A room-by-room or system-by-system breakdown of scope
- Material and fixture allowances, with notes on what happens if you select above the allowance
- Clear statements of what is excluded from the price
- Who is responsible for pulling permits and scheduling inspections
- Payment schedule tied to project milestones, not just calendar dates
- A documented process for handling change orders or discovered conditions
- How the proposal addresses contingency for hidden conditions in older construction
- Whether the proposed sequencing groups work by trade, by room, or by floor, since this affects how long any one area of the house is unusable
It also helps to ask each contractor the same follow-up questions rather than only reading the written proposal, since verbal answers about sequencing, crew consistency, and communication during the project often reveal differences that don't show up on paper. This level of detail protects both you and the contractor, and it makes it far easier to compare multiple bids fairly rather than defaulting to whichever number is lowest. It also sets expectations for how bathroom remodeling options or kitchen work will be sequenced relative to other parts of the house.
Deciding Whether to Remodel in Phases or All at Once
Some homeowners remodel their entire home in one continuous project; others break the work into phases over months or years, often for budget or livability reasons. Both approaches can work, but each has tradeoffs worth discussing with your contractor.
A single continuous project often allows better coordination of shared systems, fewer repeat mobilizations, and a more predictable overall schedule, though it typically means more disruption to daily life during construction. Because trades and materials are scheduled once, there's generally less risk of a finish or product becoming unavailable between phases, and the crew can plan logical sequencing across the whole house rather than working around already-finished rooms.
Phased remodeling can ease cash flow and let you live in finished portions of the home sooner, but it may mean revisiting the same walls, flooring, or systems more than once, which can add cost over time. For example, electrical or plumbing work done for an early phase may need to be reopened later to extend service to a different part of the house, and protecting already-completed rooms from dust and damage during later phases adds its own coordination burden. Phasing decisions should also account for how allowances and pricing might change between phases if a project spans a long period, since material costs are not fixed indefinitely. Ask your contractor to walk through how phasing would affect sequencing, access, and any work that would need to be redone or adjusted between phases before you commit to either path. Detailed week-by-week scheduling questions are addressed separately in our whole-home renovation timeline resources; this section is meant to help you decide between the phased and continuous approaches before scheduling specifics are worked out.
What to Bring to Your Remodeling Consultation
You'll get more out of your first meeting with a contractor if you come prepared. Useful items include:
- Your scope outline or list of priority rooms and changes
- Photos of current conditions, especially areas of concern
- Any existing floor plans or past renovation records
- A general sense of your budget range and flexibility
- Notes on known issues, such as past water damage, electrical trips, or drafty rooms
Even rough information helps a contractor give you a more accurate initial conversation and identify which parts of your scope may need closer inspection before a firm number can be provided.
Frequently Asked Questions
What does complete home remodeling include?
Complete home remodeling coordinates improvements across multiple rooms and building systems under one project scope. Depending on the property and goals, it may include kitchen and bathroom remodeling, layout changes, basement finishing, and related system updates.
How should I budget for a complete home remodel in Baltimore?
Start with a defined scope, existing-condition assessment, and prioritized list of improvements. Request an itemized proposal that distinguishes construction, materials, allowances, permits, and exclusions, and discuss a contingency for concealed conditions.
Can I live in my house during a whole-home renovation?
Sometimes, if construction can be phased while maintaining safe access and essential facilities. Extensive demolition, utility interruptions, or loss of kitchen and bathroom access may make temporary relocation necessary.
Do complete home remodeling projects in Baltimore require permits?
Permit requirements depend on the property's jurisdiction and the proposed work. Structural changes and electrical, plumbing, or mechanical work may require permits and inspections; confirm requirements with Baltimore City or the applicable county before construction.
If you're starting to plan a complete home remodel and want a clear, scope-based conversation about your property, reach out to SG Complete Home Care & Remodeling (MHIC #105430) through our contact page or learn more about our whole-home renovation services to get started.