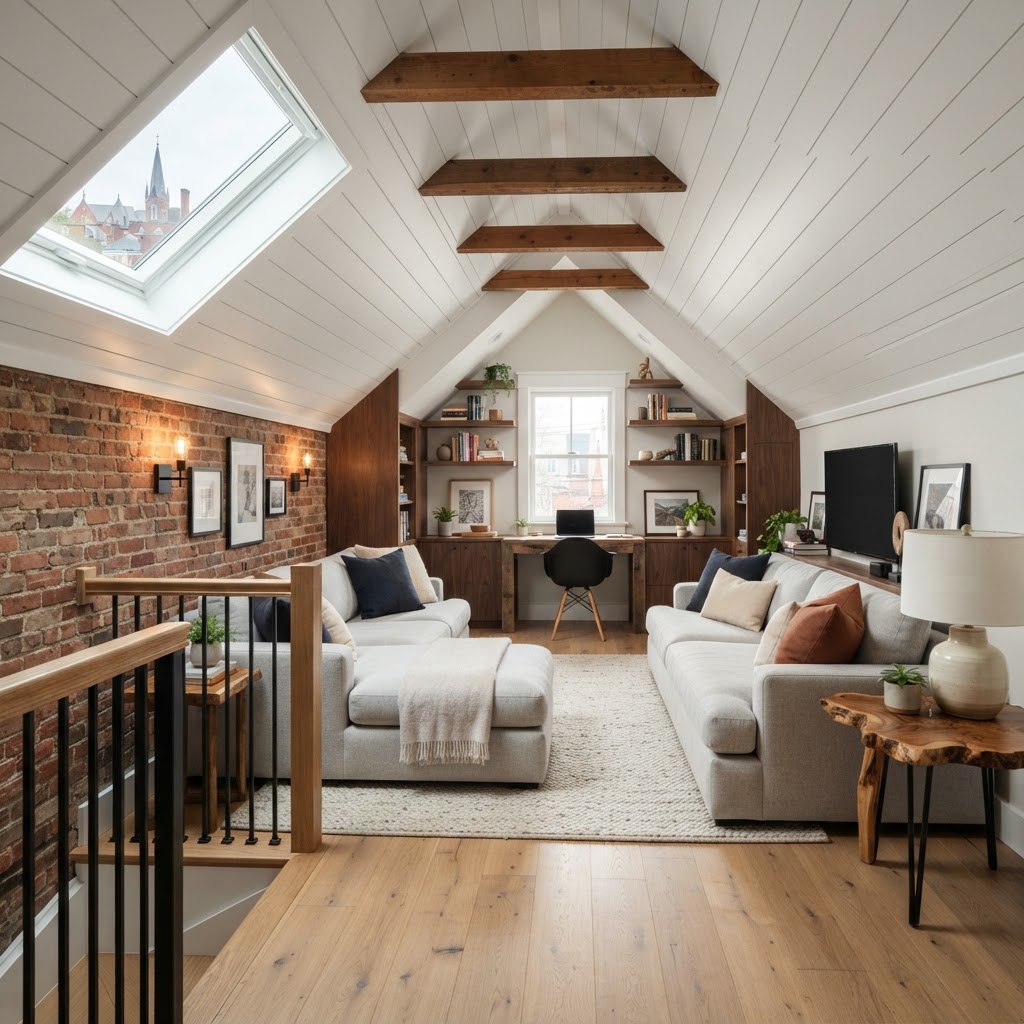
Why Baltimore Rowhome Attics Are Worth a Second Look
Baltimore's iconic rowhomes — particularly the two-and-a-half story Formstone-clad and brick Federal-style homes found throughout neighborhoods like Hampden, Charles Village, Remington, and Pigtown — are packed with untapped potential. Most were built between the 1880s and 1940s, and their attic spaces were originally used for storage, servants' quarters, or left entirely unfinished. Today, with Baltimore home prices climbing and square footage at a premium, that dusty attic represents something far more valuable: a legitimate third-floor bedroom, home office, or rental-eligible suite.
Converting an attic into livable space is one of the highest-return renovation projects a rowhome owner can undertake. But it's also one of the most technically demanding. Done right, it adds genuine value and comfort. Done wrong, it creates moisture problems, code violations, and structural headaches that can cost far more to fix than the original conversion ever saved. This article walks you through what's actually involved — from the first tape-measure assessment to the final certificate of occupancy.
Start With a Structural Reality Check
Before you fall in love with the idea of a rooftop bedroom, you need to know what you're working with structurally. Most pre-war Baltimore rowhomes were built with rafter-and-joist framing, not engineered trusses. That's actually good news — truss systems are notoriously difficult to convert because they rely on every member for structural integrity. Traditional rafter framing gives contractors more flexibility.
However, the floor joists in a typical Baltimore attic were sized to hold storage weight, not live loads. Building code in Maryland requires habitable floors to support a minimum 40 pounds per square foot live load. Most original attic joists — often 2x6 or 2x8 members spaced 16 inches on center — fall short of that threshold. A structural engineer should assess your specific framing before any work begins. In my experience working throughout the Baltimore metro area, roughly two out of three rowhome attics require some form of joist sistering or reinforcement before they can legally be called living space.
Also check your headroom. Maryland's building code requires a minimum ceiling height of 7 feet 6 inches over at least 50% of the finished floor area. In a typical Baltimore rowhome with a standard roof pitch, you may be right at that threshold — or just below it. A dormers addition can solve this problem and add considerable natural light, but it increases your budget and your project timeline significantly.
Navigating Baltimore City Permits and Zoning
This is where many DIY-minded homeowners make a costly mistake: skipping the permit process. In Baltimore City, any attic conversion that creates new habitable space requires a building permit from the Baltimore City Department of Housing and Community Development (DHCD). You'll also need to comply with the Maryland Building Performance Standards, which Baltimore City adopted with local amendments.
Permit requirements typically include:
- Architectural or detailed construction drawings showing the proposed layout
- Structural engineer's letter or stamped drawings if floor joists are being modified
- Electrical permit for any new circuits, outlets, or lighting
- Mechanical permit if you're extending HVAC or adding a mini-split system
- Egress compliance documentation (more on this below)
Expect the permitting process in Baltimore City to take four to eight weeks under normal circumstances. Factor this into your project timeline from the start. Unpermitted attic conversions are a serious liability — they can affect your homeowner's insurance, complicate a future home sale, and result in mandatory removal of work at your expense.
Egress: The Non-Negotiable Safety Requirement
Every habitable room in Maryland must have at least one code-compliant egress window. For attic bedrooms, this means a window with a minimum net clear opening of 5.7 square feet, a minimum clear height of 24 inches, and a minimum clear width of 20 inches — with the sill no higher than 44 inches from the finished floor.
In a rowhome, this almost always means installing a dormer or a roof window (skylight-style egress unit). A standard Velux or FAKRO egress roof window can satisfy code requirements in many cases and is less expensive than a full dormer addition. However, if your rowhome is located within a historic district — and many Baltimore neighborhoods fall under local historic preservation guidelines — you'll need approval from the Commission for Historical and Architectural Preservation (CHAP) before altering the roofline. This adds another layer of review and can restrict your design options.
Insulation and the Maryland Climate Challenge
This is where attic conversions get technically interesting. Maryland sits in Climate Zone 4A — a mixed-humid zone with hot, humid summers and cold winters. Baltimore averages around 20 inches of snow annually, with summer humidity regularly pushing heat indexes above 100°F. Your attic insulation strategy has to handle both extremes effectively.
For a conditioned attic (where the roof deck becomes the thermal boundary), the current Maryland energy code requires a minimum of R-49 total insulation value at the roof. There are several ways to achieve this:
- Spray polyurethane foam (closed-cell): The gold standard for rowhome attics. Closed-cell spray foam applied directly to the underside of the roof deck creates an air-sealed, vapor-retarding assembly that performs exceptionally well in Baltimore's climate. It's the most expensive option but delivers the best long-term performance.
- Rigid foam plus batt insulation (flash-and-batt): A layer of closed-cell spray foam or rigid foam board against the roof deck, followed by fiberglass or mineral wool batts in the rafter bays. A cost-effective middle ground when budget is a concern.
- Continuous rigid foam above the roof deck: Typically used during a re-roofing project. Adds insulation value without consuming interior space.
Do not use standard fiberglass batts alone in an unvented attic assembly. Without proper vapor management, you'll create the conditions for chronic moisture accumulation and mold growth — a serious concern in Baltimore's humid summers.
Heating and Cooling the New Space
Extending your existing HVAC system to a converted attic is rarely straightforward in a rowhome. Ductwork runs are often impractical, and many older systems don't have the capacity to condition an additional 300 to 500 square feet. The most common solution we recommend is a ductless mini-split system — a single-zone unit dedicated to the attic space. Modern mini-splits from manufacturers like Mitsubishi, Daikin, or Fujitsu are highly efficient, provide both heating and cooling, and require only a small penetration through the exterior wall or roof for the refrigerant line.
Budget approximately $3,500 to $6,000 installed for a single-zone mini-split in a Baltimore attic, depending on capacity and brand. This is money well spent — a poorly conditioned attic will be unusable for half the year in Maryland's climate.
Realistic Budget Expectations for Baltimore Homeowners
Attic conversions vary widely in cost depending on existing conditions and the scope of finish work. Here's a realistic framework for Baltimore rowhome projects in today's market:
- Basic conversion (structural reinforcement, insulation, drywall, egress window, electrical, mini-split): $45,000 – $65,000
- Conversion with single dormer addition: $70,000 – $95,000
- Full-finish suite with bathroom rough-in and custom finishes: $90,000 – $130,000+
These figures reflect Baltimore City labor rates, current material costs, and permit fees as of 2024. Be wary of contractors quoting significantly below these ranges — attic conversions involve specialized structural, thermal, and egress work that cannot be properly executed on a budget estimate built for a simple renovation.
Finding the Right Contractor
Maryland requires all home improvement contractors to be licensed through the Maryland Home Improvement Commission (MHIC). Before signing any contract, verify your contractor's MHIC license at the DLLR license lookup portal. A valid license means the contractor has passed background checks, carries required insurance, and is subject to the state's consumer protection framework.
"An attic conversion done with proper permits and quality materials is an investment that pays dividends for decades. One done without them is a liability you'll eventually have to disclose — or demolish."
Ask any prospective contractor for references from attic conversion projects specifically, not just general remodeling work. Request to see at least one completed Baltimore attic project in person if possible. The details — how the knee walls were insulated, how the egress window was flashed, how the mini-split lines were routed — tell you everything about the quality of their work.
The Bottom Line
Converting your Baltimore rowhome attic into genuine living space is absolutely achievable, and when done correctly, it's one of the smartest investments you can make in a city where square footage commands a premium. The key is approaching it with clear eyes: understand the structural requirements, respect the permit process, choose your insulation strategy carefully for Maryland's demanding climate, and hire a licensed contractor with proven attic conversion experience. The result — a bright, functional, code-compliant third floor — is worth every step of the process.