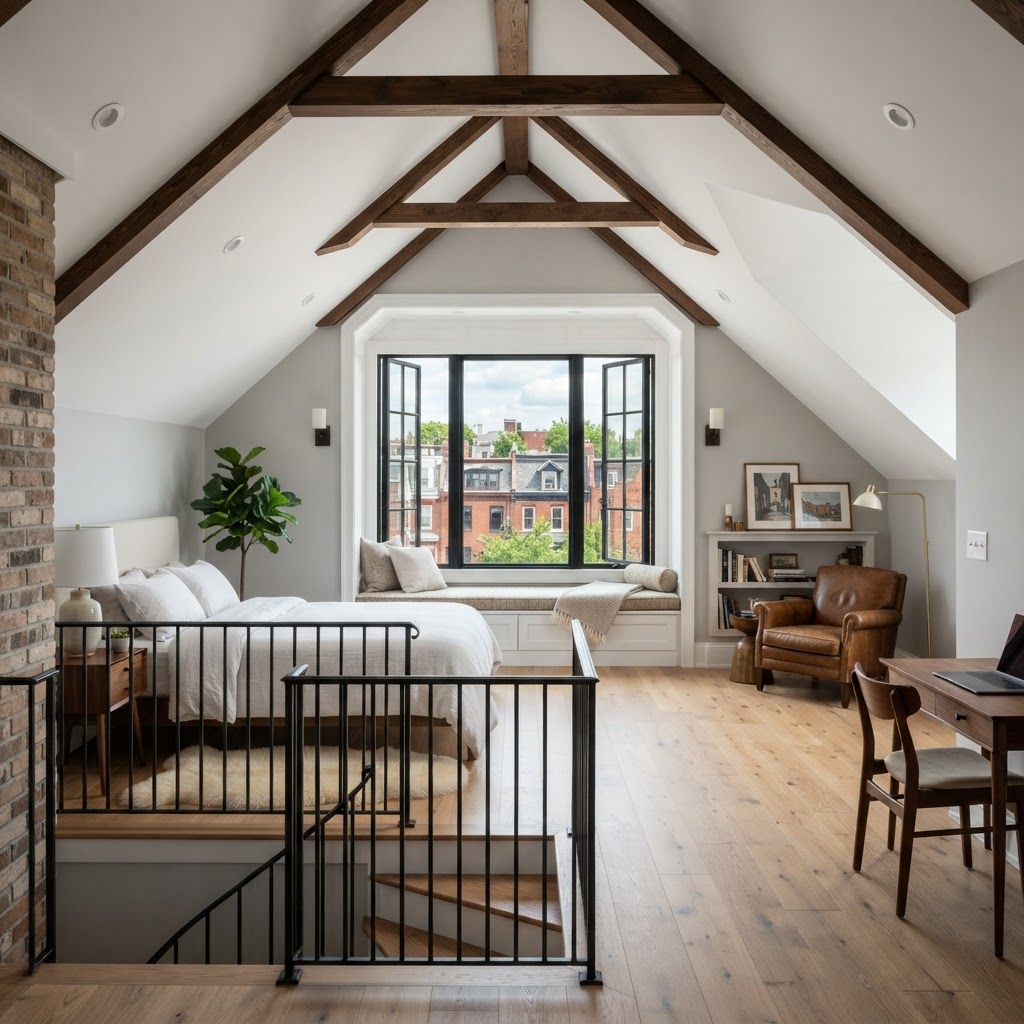
Why Baltimore Rowhome Attics Are Worth a Second Look
If you own a Baltimore rowhome — whether it's a classic Federal Hill brick two-story, a Hampden worker's cottage, or a Fells Point end-unit — you already know that square footage comes at a premium. What many homeowners overlook is the untapped potential sitting directly above their heads. A finished attic conversion can add a genuine bedroom, home office, or studio without expanding your footprint, disturbing your neighbors, or navigating the complexities of a rear addition.
Having completed dozens of attic conversions across Baltimore City and Baltimore County, I can tell you that no two rowhome attics are exactly alike — but the challenges they present are remarkably consistent. This guide walks you through what to realistically expect, what local code requires, and how to avoid the costly mistakes that trip up homeowners and less experienced contractors every single year.
Understanding Your Rowhome's Attic Structure First
Before you spend a dollar on design or materials, you need to understand what kind of attic you're actually working with. Baltimore rowhomes built between the 1870s and the 1940s — the majority of the city's housing stock — typically feature one of two roof framing styles:
- Rafter-framed roofs: These use individual lumber rafters running from the ridge board down to the top plate. They are the most conversion-friendly, as the open space between rafters can be insulated and the floor joists below can potentially support living loads.
- Truss-framed roofs: More common in postwar and suburban construction, engineered trusses are not designed to be cut or modified without structural engineering involvement. If your home was built after 1960, there's a reasonable chance you have trusses.
The critical dimension is headroom. Baltimore City's building code, which follows the International Residential Code (IRC) with local amendments, requires a minimum of 7 feet 6 inches of finished ceiling height over at least half of the floor area for a space to qualify as a habitable room. Many rowhome attics fall short in the center and taper dramatically toward the party walls. A structural engineer can tell you quickly whether a shed dormer or a raised ridge modification is feasible — and in Baltimore's tightly packed streetscape, that assessment is money well spent before you commit.
Permits, Inspections, and Baltimore City Code
This is where a lot of DIY enthusiasm runs into hard reality. Any attic conversion that creates habitable space in Baltimore City requires a building permit through the Baltimore City Department of Housing and Community Development. This is non-negotiable, and unpermitted work will absolutely surface during a future home sale — often killing deals or forcing expensive retroactive compliance.
Here's what a typical attic conversion permit package in Baltimore will require:
- Architectural or construction drawings showing the proposed floor plan, egress window location, stair design, and ceiling heights
- A structural engineer's letter or stamped drawings if any framing is being modified
- An HVAC plan showing how the new space will be conditioned
- An electrical plan if new circuits are being added
Inspections will cover framing, rough electrical, rough plumbing (if a bathroom is included), insulation, and final occupancy. Yes, the process takes time — typically six to ten weeks from permit application to first inspection in Baltimore City — but it protects you legally and ensures the work is done safely.
"The permit process exists to protect the homeowner, not inconvenience them. In a rowhome where your walls are shared with neighbors, proper fire-stopping and egress are life-safety issues, not just paperwork."
The Maryland Climate Factor: Insulation and Moisture Are Everything
Maryland sits in Climate Zone 4, which means your attic has to handle genuinely cold winters and brutally humid summers. Baltimore's summer humidity is particularly punishing in attic spaces, and getting the building science wrong here is the most common and most expensive mistake contractors and homeowners make.
There are two fundamentally different approaches to insulating an attic conversion, and choosing the wrong one for your specific roof assembly can lead to moisture accumulation, mold, and structural rot within just a few years:
- Ventilated assembly (cold roof): Insulation is placed between and below the rafters, maintaining a continuous air channel from soffit to ridge. This works well when you have adequate rafter depth (2x8 minimum) and continuous ridge ventilation. It's the traditional approach and generally the least expensive.
- Unventilated assembly (hot roof): Closed-cell spray polyurethane foam (SPF) is applied directly to the underside of the roof deck, bringing the attic inside the thermal envelope entirely. This approach excels in Baltimore's climate because it eliminates the vapor diffusion challenges that plague ventilated systems in mixed-humid conditions. The upfront cost is higher, but the performance and moisture resilience are superior.
For most Baltimore rowhomes with shallow rafter bays and complex roof geometry, I typically recommend a hybrid approach: a minimum of 2 inches of closed-cell spray foam against the roof deck for vapor control, followed by batts in the remainder of the rafter cavity. This meets the IRC's R-49 continuous insulation requirement for Climate Zone 4 while managing moisture intelligently.
Egress, Stairs, and the Livability Checklist
Two elements determine whether your attic conversion becomes a room people actually want to spend time in: the stair and the windows. Neither one should be an afterthought.
Stairs
Baltimore rowhomes are narrow — typically 12 to 16 feet wide — and finding a code-compliant stair location that doesn't devour the floor below is a genuine design challenge. IRC requires a minimum 36-inch stair width, maximum 8.25-inch rise, and minimum 9-inch run. Alternating tread stairs are not permitted for primary egress in Baltimore City. Work with your contractor early to model the stair impact on your second floor before finalizing any layout decisions.
Egress Windows
Every sleeping room, including an attic bedroom, requires at least one egress window with a minimum net clear opening of 5.7 square feet, a minimum clear height of 24 inches, and a minimum clear width of 20 inches, with the sill no more than 44 inches off the finished floor. On a rowhome, this typically means a dormer or a skylight-style egress unit. Velux and Fakro both manufacture code-compliant roof egress windows that work beautifully in the Baltimore roofscape without dramatically altering street-facing aesthetics.
HVAC: Don't Just Extend the Existing System
One of the most frequent mistakes I see — even from contractors who should know better — is simply extending the existing forced-air system up into a new attic room. In most Baltimore rowhomes, the existing HVAC equipment is already sized to the limit of the current conditioned space. Adding 300 to 500 square feet of attic — a space that faces extreme temperature swings — without updating the HVAC system leads to uncomfortable rooms, higher energy bills, and premature equipment failure.
A dedicated mini-split heat pump is almost always the right answer for attic additions in Baltimore. A single-zone ductless unit sized appropriately for the space delivers precise temperature control, operates efficiently across Maryland's full climate range, and avoids all the duct-leakage and condensation problems that plague attic ductwork. The installation is clean, the equipment is unobtrusive, and many Maryland homeowners qualify for rebates through BGE's EmPOWER Maryland program when installing high-efficiency heat pumps.
Realistic Budgets and Timeline Expectations
A straightforward Baltimore rowhome attic conversion — stair, insulation, drywall, one egress window, electrical, and a mini-split — typically runs between $45,000 and $75,000 in today's market. Add a full bathroom and that range climbs to $85,000 to $120,000 depending on fixture selections and plumbing stack proximity. Dormer additions, which significantly expand usable floor area and headroom, add $30,000 to $60,000 on top of the base conversion cost.
Timeline from permit approval to certificate of occupancy is generally eight to fourteen weeks for a straightforward conversion without structural modifications. Factor in four to six weeks of permit review time before construction begins.
Finding the Right Contractor for the Job
Maryland law requires that any contractor performing home improvement work valued at $500 or more be licensed through the Maryland Home Improvement Commission (MHIC). Always verify your contractor's MHIC license number on the commission's public database before signing a contract. Ask specifically about their experience with Baltimore City permits and with building-science-informed insulation practices — these are not standard skills across the industry, and attic conversions punish contractors who cut corners on either front.
Your attic is some of the most valuable unfinished space in your home. Approached correctly, converting it is one of the highest-return investments a Baltimore rowhome owner can make — adding livable square footage, improving energy performance, and increasing resale value in a market where every finished room counts.