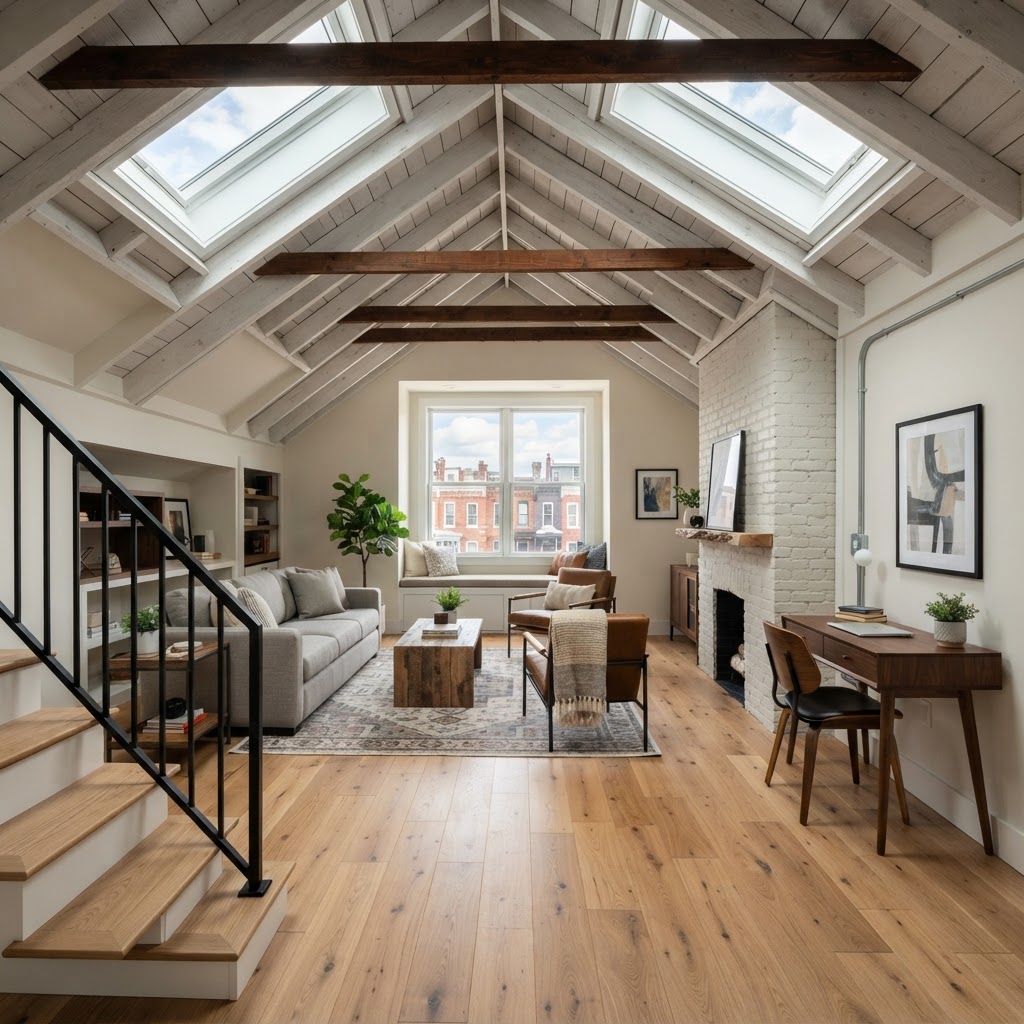
Why Baltimore Rowhome Attics Are Worth a Second Look
Baltimore's iconic rowhomes — those narrow, brick-faced two and three-story dwellings stacked shoulder-to-shoulder across neighborhoods like Hampden, Canton, Federal Hill, and Remington — were built for efficiency, not square footage. Most date from the late 1800s through the mid-20th century, and their attics were designed strictly for storage, not sleeping. But with Baltimore home prices climbing and the cost of moving up to a larger property steeper than ever, converting that unused attic into a bedroom, home office, or rental suite is one of the smartest investments a rowhome owner can make.
Having worked on dozens of these conversions across the city and surrounding counties, I can tell you that attic projects are rewarding but require serious planning. This isn't a weekend DIY job. Done right, you'll add hundreds of square feet of finished living space and meaningful resale value. Done wrong, you'll be fighting moisture, code violations, and structural headaches for years.
Understanding the Structural Reality of Rowhome Attics
The first thing I do on any Baltimore attic conversion is get up there with a flashlight and assess the bones. Rowhome attics typically fall into two categories: rafter-framed roofs with open triangular space, and truss-framed roofs common in post-1960s construction. If your home has roof trusses, converting the attic is significantly more complicated — those trusses are engineered to carry load in a specific way, and cutting into them without a structural engineer's involvement is a recipe for disaster.
For older rowhomes with traditional rafter framing, the ceiling joists often need to be reinforced or sistered before they can bear the live loads required by Maryland's building code for habitable space — typically 30 to 40 pounds per square foot. A licensed structural engineer should review the framing before any contractor picks up a hammer. Expect to budget $500 to $1,200 for that engineering review. It's money well spent.
Headroom is the other structural reality. Baltimore's building code, which follows the International Residential Code with local amendments, requires a minimum ceiling height of 7 feet 6 inches for at least 50% of the finished floor area in a habitable room. In a narrow rowhome with a standard pitched roof, you may only achieve that height in a central strip 8 to 10 feet wide. The sloped knee-wall areas on either side can be finished as closets or built-in storage — don't write them off as wasted space.
Baltimore Permits: Don't Skip This Step
Any attic conversion that creates habitable living space in Baltimore City or Baltimore County requires a building permit. Full stop. I've seen homeowners attempt to finish attics without permits, and it inevitably causes problems at resale when the square footage doesn't match tax records, or worse, when an insurance claim is denied because unpermitted work contributed to a loss.
In Baltimore City, you'll file through the Department of Housing and Community Development. In Baltimore County, it's the Department of Permits, Approvals and Inspections. Either way, your permit application will require architectural drawings showing the proposed layout, egress windows, staircase design, and mechanical systems. Budget 6 to 10 weeks for permit approval, and factor that into your project timeline.
The permit process also triggers inspections at key milestones — rough framing, rough mechanical and electrical, insulation, and final. These inspections protect you. They ensure the work meets code before it's buried behind drywall.
Egress: The Non-Negotiable Safety Requirement
For any sleeping room in an attic, Maryland code requires at least one emergency escape and rescue opening — commonly called an egress window. The minimum requirements are a net clear opening of 5.7 square feet, a minimum opening height of 24 inches, a minimum opening width of 20 inches, and a sill height no more than 44 inches from the finished floor.
In a rowhome, this typically means installing a dormer or a large skylight-style egress window in the roof. Dormers are the more popular solution because they also add headroom and natural light. A shed dormer running the full width of the rear roofline is common in Baltimore rowhome conversions and can dramatically transform the usable space. Expect a shed dormer to add $15,000 to $30,000 to your project cost, but the payoff in livable square footage is substantial.
Insulation and the Maryland Climate Challenge
This is where I see more mistakes than anywhere else in attic conversions. Maryland sits in a mixed-humid climate zone — hot and humid summers, cold winters, and significant seasonal temperature swings. An attic that isn't properly air-sealed and insulated will be brutally uncomfortable and expensive to condition year-round.
The Maryland Energy Code currently requires R-49 insulation in attic assemblies for new construction. For a conditioned attic conversion, you have two primary strategies:
- Hot roof assembly: Closed-cell spray polyurethane foam is applied directly to the underside of the roof deck, bringing the attic inside the thermal envelope. This is the preferred method for rowhome conversions because it also provides an excellent air barrier. Two to three inches of closed-cell foam achieves roughly R-14 per inch, and you'll typically need 5 to 6 inches to approach code compliance.
- Vented attic with floor insulation: If you're not converting the full attic and simply want a conditioned room below, insulating the attic floor to R-49 with blown cellulose or fiberglass batts is more economical. However, this approach doesn't work well once you're creating finished living space in the attic itself.
Vapor management matters enormously in Baltimore. Moisture-laden summer air can infiltrate an improperly detailed assembly and cause mold, rot, and structural damage within a few years. Work with a contractor who understands building science, not just one who knows how to swing a hammer.
Mechanical Systems: Heating, Cooling, and Ventilation
Your existing HVAC system almost certainly wasn't sized to handle a newly conditioned attic space. Before you assume you can just tap into an existing duct run, have an HVAC contractor perform a Manual J load calculation for the new space. Attics present unique thermal loads, and undersized cooling equipment will struggle through Baltimore's humid July and August heat.
Many rowhome attic conversions are well-served by a ductless mini-split system — a single wall-mounted unit with a dedicated outdoor compressor. Mini-splits are highly efficient, easy to install in finished spaces, and give the attic room independent temperature control. Installation typically runs $3,000 to $6,000 for a single-zone system.
Bathroom additions in the attic — common for bedroom suites — require careful planning around plumbing venting and drain lines that need to connect to the existing DWV stack. In a rowhome, that stack often runs through interior walls, and routing new branch lines requires opening walls on lower floors. It's manageable, but it adds cost and complexity.
Realistic Budgets and Return on Investment
A complete Baltimore rowhome attic conversion — structural reinforcement, dormer addition, insulation, HVAC, electrical, plumbing, and finish work — typically runs between $80,000 and $150,000 depending on scope and finishes. A simpler conversion without a dormer, using existing headroom and adding only a home office or non-sleeping bonus room, can be accomplished for $40,000 to $65,000.
According to Remodeling Magazine's Cost vs. Value data for the Baltimore metro area, attic bedroom conversions consistently return 60 to 75 percent of project cost at resale — and in tight Baltimore City neighborhoods where square footage commands a premium, that return can be higher.
Finding the Right Contractor
Maryland requires all home improvement contractors to be licensed through the Maryland Home Improvement Commission (MHIC). Before signing any contract, verify your contractor's MHIC license number at the Maryland DHCD website. A valid license means the contractor has passed background checks, carries proper insurance, and is bonded for consumer protection.
"The best attic conversions I've completed started with homeowners who asked smart questions, planned for realistic timelines, and didn't try to cut corners on permits or structural work. The investment pays off when it's done right."
Get at least three written estimates, ask to see completed attic projects in similar Baltimore rowhomes, and check references. An attic conversion is a significant structural and mechanical undertaking — the contractor you choose should have specific experience with this type of work, not just general remodeling.
With the right team, the right plan, and a clear-eyed budget, that dusty storage space above your rowhome ceiling can become the most valuable room in the house.