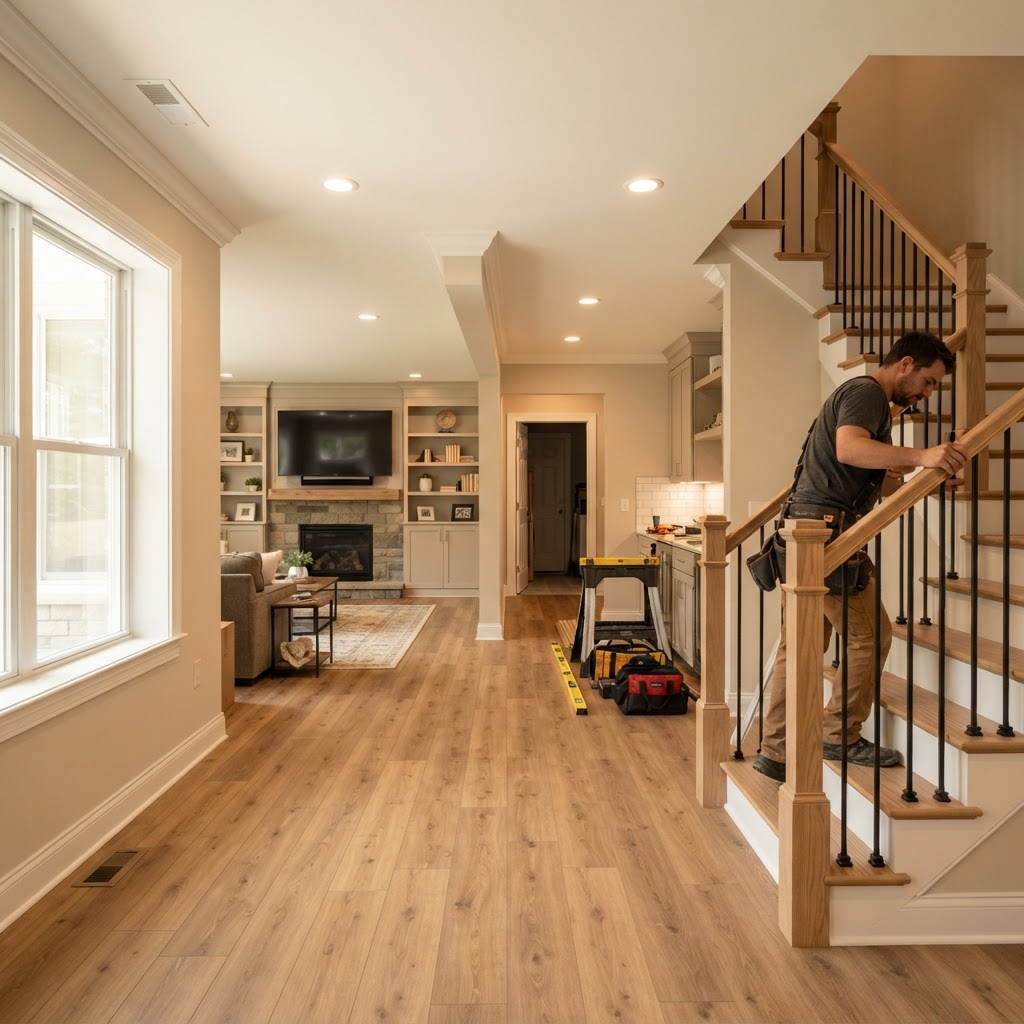
What Anne Arundel County Homeowners Need to Know Before Starting
Finishing a basement in Anne Arundel County is one of the smartest investments you can make in your home. Whether you own a 1960s split-level in Severna Park, a suburban colonial in Crofton, or a newer construction townhome near Annapolis, your unfinished basement represents hundreds of square feet of untapped living space. Done right, a finished basement can add 15–25% to your home's usable square footage and return $60,000–$90,000 in added value in this competitive Mid-Atlantic market.
But finishing a basement in this region isn't as simple as hanging drywall and laying flooring. Maryland's humid subtropical climate, Anne Arundel County's specific permitting requirements, and the particular construction styles common to Central Maryland all create challenges that generic national advice simply won't address. As a licensed Maryland Home Improvement Contractor (MHIC #105430) who has worked throughout Anne Arundel County for years, I want to give you the real picture.
Step One: Understand the Moisture Problem First
Before you talk to a single contractor about framing or flooring, you need to have an honest conversation about moisture. Anne Arundel County sits in a region where summer humidity regularly exceeds 80%, and many neighborhoods—particularly those near the Chesapeake Bay tributaries, the Severn River, or low-lying areas of Glen Burnie and Pasadena—deal with elevated groundwater tables. This is not a minor detail. It is the single most important factor in whether your finished basement holds up for 20 years or starts showing mold and damage within five.
Walk your basement after every heavy rain for at least one full season before finishing. Look for:
- Water seeping through the base of the foundation wall (hydrostatic pressure)
- Efflorescence—white chalky mineral deposits on concrete block walls
- Condensation on the floor slab during humid summer months
- Any musty odor, which almost always signals hidden moisture even without visible water
If you see any of these signs, address them before a single 2x4 goes up. Interior drainage systems with a sump pump, exterior waterproofing, or crack injection are not optional upgrades—they are prerequisites. Many Anne Arundel County homes built before 1980 have block foundation walls rather than poured concrete, and block walls are inherently more porous. Budget $4,000–$12,000 for proper waterproofing if needed. It is always cheaper than tearing out a finished basement two years later.
Permits and Anne Arundel County Code Requirements
Anne Arundel County requires a building permit for basement finishing projects. This is not bureaucratic red tape—it protects you. Unpermitted work is a real liability when you sell your home, and buyers' agents in the Annapolis and Severna Park markets are increasingly savvy about pulling permit histories.
Here is what the county typically requires for a basement finish:
- Building permit for framing, insulation, and general construction
- Electrical permit pulled by a licensed electrician for any new circuits, outlets, or lighting
- Mechanical permit if you are extending HVAC ductwork or adding a bathroom
- Plumbing permit for any below-grade rough-in work
Anne Arundel County follows the International Residential Code (IRC) with Maryland amendments. Key requirements include a minimum ceiling height of 7 feet in habitable spaces, proper egress windows in any room that will be used as a sleeping area, and arc-fault circuit interrupter (AFCI) protection on bedroom circuits. If you are adding a bedroom, that egress window is non-negotiable and often requires cutting through the foundation wall—budget $1,500–$3,500 for that work alone.
Pro tip: Submit your permit application with complete drawings. Anne Arundel County's inspection and permits office can have review times that stretch 4–8 weeks during busy seasons. Getting your application in early—and getting it right the first time—keeps your project on schedule.
Insulation: Don't Make the Common Maryland Mistake
Most homeowners assume they should frame a stud wall against the foundation, fill it with fiberglass batt insulation, and move on. In Anne Arundel County's climate, that approach is a mold factory. Here is why: fiberglass batts are permeable. Humid air moves through them, hits the cold foundation wall, and condenses. Over time, the wood framing and the drywall behind it become a petri dish.
The correct approach for Maryland basements is rigid foam insulation—specifically closed-cell polyisocyanurate or XPS foam board—applied directly against the foundation wall before any framing goes up. This creates a thermal break and a vapor retarder simultaneously. You can then frame your stud wall in front of the foam, giving yourself a chase for wiring while keeping wood framing away from the cold, potentially damp masonry.
If budget allows, two inches of closed-cell spray polyurethane foam applied directly to the block or concrete wall is even better. It air-seals and insulates in one step and is particularly effective in the older block-wall basements common in Glen Burnie, Linthicum, and Brooklyn Park neighborhoods.
Layout and Design Considerations for Anne Arundel Homes
The layout of your finished basement should reflect how your specific home was built. Colonial-style homes in Crofton or Odenton often have larger, more rectangular footprints with support columns or a center beam that runs the length of the space. Work with those structural elements rather than against them—a beam can become a design feature that defines separate zones for a home theater, a home office, or a kids' playroom.
Split-level and bi-level homes, common throughout Severna Park and Arnold, often have basements with limited ceiling height on one side due to the grade change. Be realistic about where you can and cannot achieve habitable ceiling height. A space that tops out at 6'8" might work beautifully as a gym or utility room but should not be finished as a bedroom or primary living area.
For the growing number of Anne Arundel County homeowners adding an accessory dwelling unit (ADU) or an in-law suite in the basement, be aware that county zoning regulations have specific requirements about separate entrances, parking, and owner-occupancy. Consult with both your contractor and a local zoning attorney before committing to that scope of work.
Realistic Budget Expectations in the Anne Arundel Market
Labor and material costs in Anne Arundel County reflect proximity to the Baltimore-Washington corridor. As of 2024, expect to budget:
- Basic finish (framing, drywall, flooring, paint, basic electrical): $35–$50 per square foot
- Mid-range finish (includes a bathroom rough-in, recessed lighting, LVP flooring, built-ins): $55–$80 per square foot
- High-end finish (full bathroom, custom built-ins, home theater, wet bar): $85–$120+ per square foot
A typical 800-square-foot basement in a Crofton colonial might run $50,000–$70,000 for a quality mid-range finish with a half bath. Do not let any contractor bid this job at $20 per square foot. Either the scope is dramatically less than you think, or corners are being cut that will cost you more later.
Choosing the Right Contractor
In Maryland, any contractor performing home improvement work over $500 must be licensed with the Maryland Home Improvement Commission (MHIC). Always verify your contractor's MHIC license number at the Maryland Department of Labor website before signing anything. Ask specifically about their experience with below-grade construction in Anne Arundel County—local knowledge of soil conditions, county inspectors, and regional building styles genuinely matters.
Get at least three written, itemized bids. A detailed scope of work protects both you and the contractor. Vague contracts lead to change orders, disputes, and unfinished projects. Ask for references from basement projects specifically, and go look at those finished spaces in person if the homeowner permits it.
Finishing your basement is a significant investment in one of Maryland's most desirable counties. Approach it with the same diligence you would any major financial decision: understand the local conditions, follow the code, hire qualified professionals, and plan for the long term. The result will be a space your family actually uses—and an asset that performs when it's time to sell.