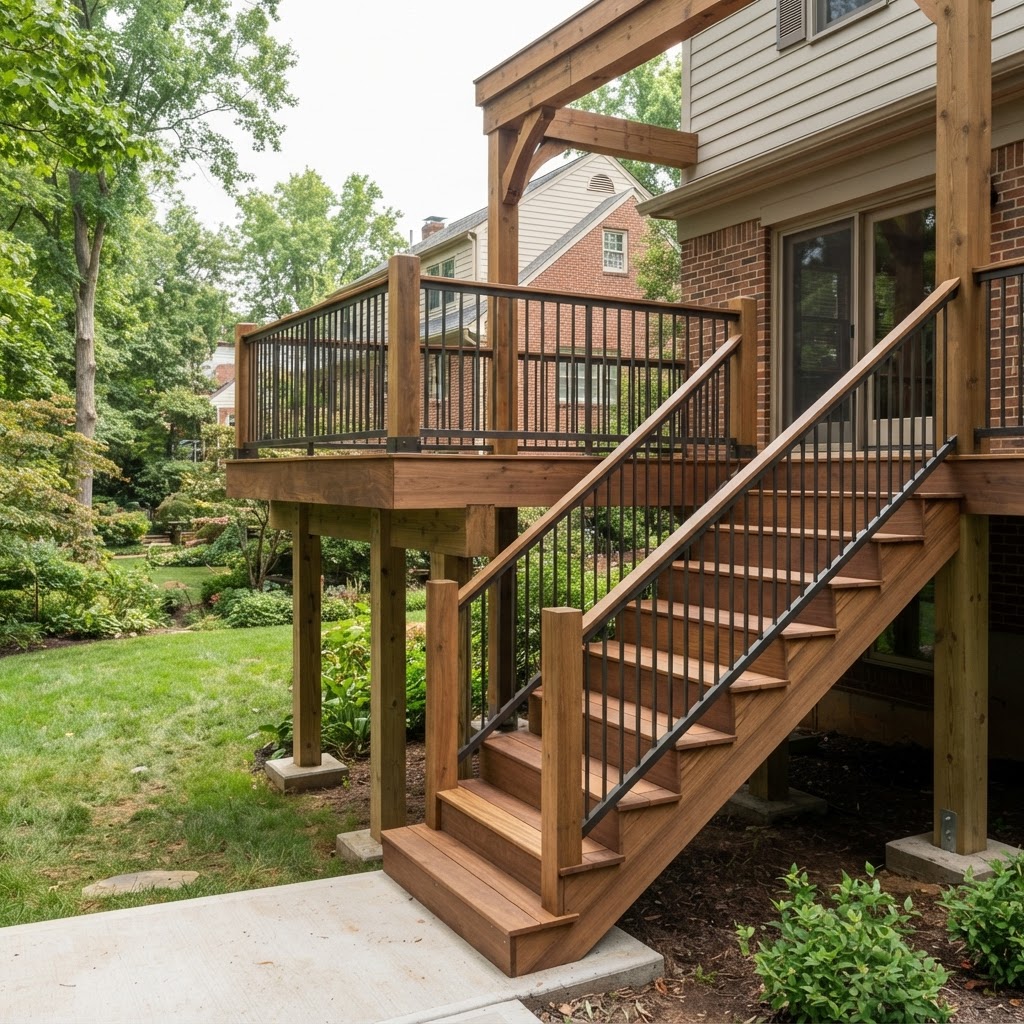
Maryland deck building codes are based on the International Residential Code (IRC) Section R507, as adopted and amended by the Maryland Department of Labor, with additional permit and inspection requirements layered on by each county or municipality. That means a deck built in Baltimore County must satisfy both the statewide structural provisions and Baltimore County's own permitting process — and the two are not always identical to rules in Baltimore City or neighboring counties. This guide explains the statewide framework first, then walks through what Baltimore County homeowners specifically need to verify and prepare before building or replacing a deck.
SG Complete Home Care & Remodeling is a licensed Maryland home improvement contractor (MHIC #105430). We've built and repaired decks across the Baltimore region long enough to know that most deck problems trace back to the same root causes: no permit, an undersized or misplaced footing, or a ledger board that was never properly bolted and flashed to the house. The sections below are meant to help you ask the right questions — of your county building department and of any contractor you hire — before work begins.
Why Maryland Deck Codes Exist — and Why They Matter to You
Every year in Maryland, decks collapse. Not because homeowners are careless, but because they were built without proper permits, inspected by no one, or constructed before modern structural standards existed. Maryland's deck building codes aren't bureaucratic red tape — they're the product of real failures and real injuries. As a licensed Maryland contractor (MHIC #105430), we've seen what happens when shortcuts get taken, and we've also seen the peace of mind that comes from a deck built to code and signed off by a county inspector.
Whether you own a classic Baltimore rowhome with a rear yard barely large enough for a grill, a sprawling suburban colonial in Baltimore County, or a waterfront property on the Eastern Shore, the rules largely stem from the same foundation: the International Residential Code (IRC), as adopted and amended by Maryland. Understanding these codes before you build — or before you buy a home with an existing deck — can save you money and reduce real safety risk.
Maryland's Statewide Code Framework
Maryland follows the IRC with state-level amendments published by the Maryland Department of Labor. However, local jurisdictions — Baltimore City, Baltimore County, Montgomery County, Anne Arundel County, and others — layer their own amendments and permitting procedures on top of the state code. This means a deck that's permitted one way in one county may face different documentation or inspection requirements in another. Always verify requirements with your specific local building department before breaking ground, and ask which edition of the IRC and which local amendments currently apply, since code cycles are periodically updated.
The core document guiding most residential deck construction in Maryland is IRC Section R507, the deck-specific provisions that were substantially expanded in the 2015 IRC to address decades of deck-collapse data. If your deck was built before that expansion took effect in your jurisdiction, there's a reasonable chance it doesn't meet current structural requirements — even if it passed inspection at the time it was built. Confirm the specific code edition your county currently enforces before assuming a numeric requirement applies to your project.
When Do You Need a Permit in Maryland?
This is the question we get most often. The general rule across most Maryland jurisdictions: if your deck is attached to the house or elevated above a modest height threshold above grade, you need a permit. Most Maryland counties also require permits for freestanding decks above that same height threshold. The exact height trigger and any exemptions are set locally, so confirm the current figure with your county's permitting office rather than relying on a neighboring jurisdiction's rule.
Permit-exempt projects are narrow. A ground-level platform deck — sometimes called a floating deck — that sits low to the ground and is not attached to the dwelling can sometimes be built without a building permit in a given jurisdiction. But even then, setback requirements, HOA rules, and impervious surface limits may still apply, particularly in the Chesapeake Bay Critical Area. Do not assume a small or replacement deck is automatically exempt — ask the county directly.
Practical advice: Never assume a previous owner pulled permits for an existing deck. Before purchasing a home, request a permit history from the county. An unpermitted deck can become your liability the moment you close on the property.
Baltimore County Deck Guidelines: What to Verify Locally
Baltimore County — distinct from Baltimore City, which runs its own separate permitting department — handles residential building permits, plan review, and inspections through its own permitting office. If your property sits in Baltimore County (for example, Towson, Dundalk, Catonsville, Cockeysville, or Parkville, rather than within Baltimore City's municipal boundary), you'll work with Baltimore County's process, not the City's.
Because permit thresholds, fee schedules, application forms, and required documentation can change, we recommend confirming the following directly with Baltimore County before starting design or construction:
- Whether your specific deck height, footprint, and attachment method require a building permit
- Current application requirements, including whether sealed drawings or a site plan are needed
- Applicable setback distances from property lines, easements, and any recorded restrictions
- Whether your property falls within the Chesapeake Bay Critical Area or another overlay zone with added restrictions
- Current permit fees and typical plan review timelines
- Which inspections are required and how to schedule each one
Confirm which requirements apply to your property and proposed design before construction begins, and keep a copy of whatever the county provides in writing. Requirements communicated verbally can be easy to misremember once construction starts. (Guidance in this section reviewed October 2026 — confirm current figures directly with Baltimore County's Department of Permits, Approvals and Inspections, as requirements and fees are subject to change.)
Preparing Your Baltimore County Permit Application
Before you contact the county or request a contractor estimate, gather:
- Your property address and, if available, a copy of your plat or survey
- Photos of the proposed deck location and the existing house wall or foundation it will attach to
- Approximate dimensions — length, width, and height above grade
- Intended uses (seating area, hot tub, stairs to grade, roof structure, etc.), since added loads affect structural design
- Preferred decking and railing materials
- Any available prior permits, surveys, or HOA architectural approvals
Having this information ready shortens the plan review process and helps a contractor give you a more accurate scope and estimate.
Baltimore County Inspections and Scheduling
As with most Maryland jurisdictions, Baltimore County deck permits typically require at least a footing inspection before concrete is poured and a final inspection once the deck is complete; some projects may require an additional framing or ledger-stage inspection. Inspections must generally be scheduled in advance and completed before the next phase of work proceeds — pouring concrete or closing in framing before the county signs off can mean costly rework. Confirm current scheduling procedures, required notice periods, and whether re-inspection fees apply if a stage fails.
Planning a Baltimore County Deck Consultation
Once you have a general sense of what you want and what the county requires, the next practical step is a conversation with a licensed contractor who builds in Baltimore County regularly. SG Complete Home Care & Remodeling (MHIC #105430) provides deck remodeling and outdoor living services and can walk through your site, discuss design and material options, and help identify which questions still need a direct answer from the county before a permit application is submitted. We do not submit permit applications on a client's behalf without a signed agreement, and we cannot guarantee permit approval — that determination belongs to the county's plan reviewers and inspectors.
Structural Requirements You Can't Skip
Footings and Posts
Maryland's climate is hard on decks. We get freeze-thaw cycles that can heave improperly installed footings out of the ground over time. The IRC and Maryland's amendments require footings to extend below the frost depth, which varies by region and is set locally — generally deeper requirements apply as you move toward Western Maryland. Confirm the frost depth your jurisdiction currently enforces rather than assuming a single statewide number. Tube-form concrete footings poured on undisturbed soil, sized for the actual load, are the standard approach.
Post size matters too. Larger posts are typically required for elevated decks, with smaller posts generally limited to low decks with minimal spans — the IRC span tables specify exact sizing by height and load. All posts must bear on footings with an approved post base connector that keeps wood off concrete and reduces moisture wicking, a meaningful detail given Maryland's humid summers.
Ledger Board Attachment
The ledger is where many deck collapses begin. This is the board that connects your deck directly to your house's rim joist or band joist. Improper ledger attachment is a leading cause of deck failures nationally, and Maryland inspectors scrutinize it closely.
IRC Section R507 requires the ledger to be attached with lag screws or through-bolts in a specific, engineered pattern based on joist span and spacing — not nails, not deck screws. A flashing system that directs water away from the house is also required. On many Baltimore rowhomes and older colonials with synthetic stucco (EIFS) or fiber cement siding, ledger attachment requires careful detailing to avoid trapping moisture against the wall assembly.
Beams, Joists, and Spans
IRC Section R507 includes prescriptive span tables that specify exactly how far a given lumber species and size can span under a given load. Southern Yellow Pine — common decking framing lumber at Maryland lumber yards — has different span values than Hem-Fir or Douglas Fir. Your contractor or building department can provide the applicable span tables, and any reputable contractor should be designing to them rather than guessing.
Guardrails, Handrails, Baluster Spacing, and Stairs
If any portion of your deck surface is at or above the height threshold set by code — generally around 30 inches above grade, subject to local confirmation — a guardrail is required. Maryland jurisdictions generally require residential guardrails to be at least 36 inches tall, with some requiring greater height on taller decks. The opening between balusters cannot allow a 4-inch sphere to pass through, a standard meant to prevent young children from slipping through or getting trapped.
Stairs typically require a graspable handrail on at least one side when there are four or more risers. The handrail must be a shape and size a person can actually grip — a decorative flat cap rail does not meet this requirement on its own.
- Guardrail height: Generally minimum 36 inches under the IRC; confirm whether your county requires greater height on taller decks
- Baluster spacing: No opening larger than 4 inches
- Stair handrail height: Generally between 34 and 38 inches measured vertically from the stair nosing
- Stair riser height: Generally capped around 7-3/4 inches maximum, with a minimum riser height also specified
- Stair tread depth: Generally a minimum of 10 inches
These figures reflect common IRC prescriptive values; verify the exact numbers against the code edition and any local amendments your county currently enforces before finalizing design.
Material Choices and Maryland's Climate
Maryland sits in a humid subtropical climate zone, with hot summers, cold winters, and significant rainfall. This environment is hard on wood. Pressure-treated lumber rated for ground contact use is required for posts embedded in or near soil, while above-ground framing typically uses a lighter treatment rating at minimum — confirm current treatment-rating terminology and requirements with your lumber supplier and local code official, as product labeling standards do periodically change.
Composite decking products are popular in Maryland, particularly in the Baltimore suburbs and along the Bay, where homeowners want low maintenance. Composite decking is generally code-compliant as a surface material when installed per manufacturer specifications, but the substructure still typically needs to be pressure-treated lumber or another approved structural alternative — composite joists and beams are a newer category that may require specific engineering approval in a given jurisdiction.
For Eastern Shore and waterfront properties, stainless steel or hot-dipped galvanized hardware is strongly recommended beyond code minimums. Salt air accelerates corrosion, and standard zinc-plated fasteners can fail prematurely in that environment.
The Inspection Process
A permitted deck in Maryland typically requires at least two inspections: a footing inspection before concrete is poured, and a framing/final inspection once construction is complete. Some counties, including Baltimore County, may require an additional inspection at the ledger stage depending on the project. Your contractor should be scheduling these inspections directly with the county — if a contractor tells you inspections aren't necessary or asks you to skip them, that is a serious warning sign.
After final inspection approval, you'll typically receive documentation of approval from the county. Keep this document with your home records. It matters when you sell the home and when you file an insurance claim.
What Homeowners Should Do Before Starting
- Contact your local county building department — Baltimore County's or your own county's permitting office — to confirm current permit requirements, fees, and any local amendments to the IRC.
- Check whether your property falls within the Chesapeake Bay Critical Area, which imposes additional impervious surface and setback restrictions.
- Verify your contractor holds a valid MHIC license at Maryland's MHIC license lookup.
- Request a written contract that specifies the deck will be built to the currently applicable IRC and local code standards, with all required permits pulled before work begins.
- Avoid making final payment until you have documented inspection approval in hand.
Frequently Asked Questions
Where can I find current Baltimore County deck guidelines?
Consult Baltimore County's official permitting website for current deck guidance and application requirements. Confirm which requirements apply to your property and proposed design before construction.
Do I need a permit to build a deck in Baltimore County?
Check with Baltimore County's permitting office before starting. Permit requirements depend on the proposed work; do not assume a small, low, or replacement deck is exempt.
What should I prepare before requesting a deck remodeling estimate?
Prepare your property address, photos, approximate dimensions, intended uses, preferred materials, and any available plans or permit records. These help a contractor evaluate the scope and identify questions requiring county review.
Does an existing deck automatically meet current requirements?
No. An existing deck's condition and approval history do not establish compliance for proposed alterations. Ask the county which requirements apply to the planned work and have its structural condition assessed.
Do replacement decks need a permit in Maryland?
Often, yes — replacing an existing deck, especially its framing or ledger connection, can trigger the same permit and inspection requirements as new construction in many Maryland jurisdictions. Confirm directly with your county rather than assuming a replacement is treated differently from new work.
Why do deck requirements differ between Maryland counties?
Maryland counties and Baltimore City each administer their own permitting process and may adopt local amendments on top of the state-level IRC provisions. This means permit thresholds, documentation, fees, and inspection procedures can differ even though the underlying structural code is similar statewide.
When should inspections happen during a deck project?
Typically, a footing inspection occurs before concrete is poured, and a final inspection occurs once construction is complete; some jurisdictions add a framing or ledger-stage inspection. Work generally should not proceed to the next stage until the current inspection has been approved.
The Bottom Line
Building a deck in Maryland is one of the practical investments you can make in your home — it adds living space and can improve how you use your property. But that value depends on the work being done to the applicable code. The codes exist to help make sure your deck remains structurally sound through Maryland summers that swell the wood and Maryland winters that freeze the ground beneath it. Work with a licensed contractor, pull the permit, pass the inspections, and verify locally rather than assuming.
If you're planning a deck project in Baltimore County or the surrounding region, SG Complete Home Care & Remodeling (MHIC #105430) offers deck remodeling and outdoor living services and is available to discuss your project, answer questions about design and materials, and help you understand what the county will expect before you apply for a permit. There's no obligation to reach out for a conversation about what's possible for your space.