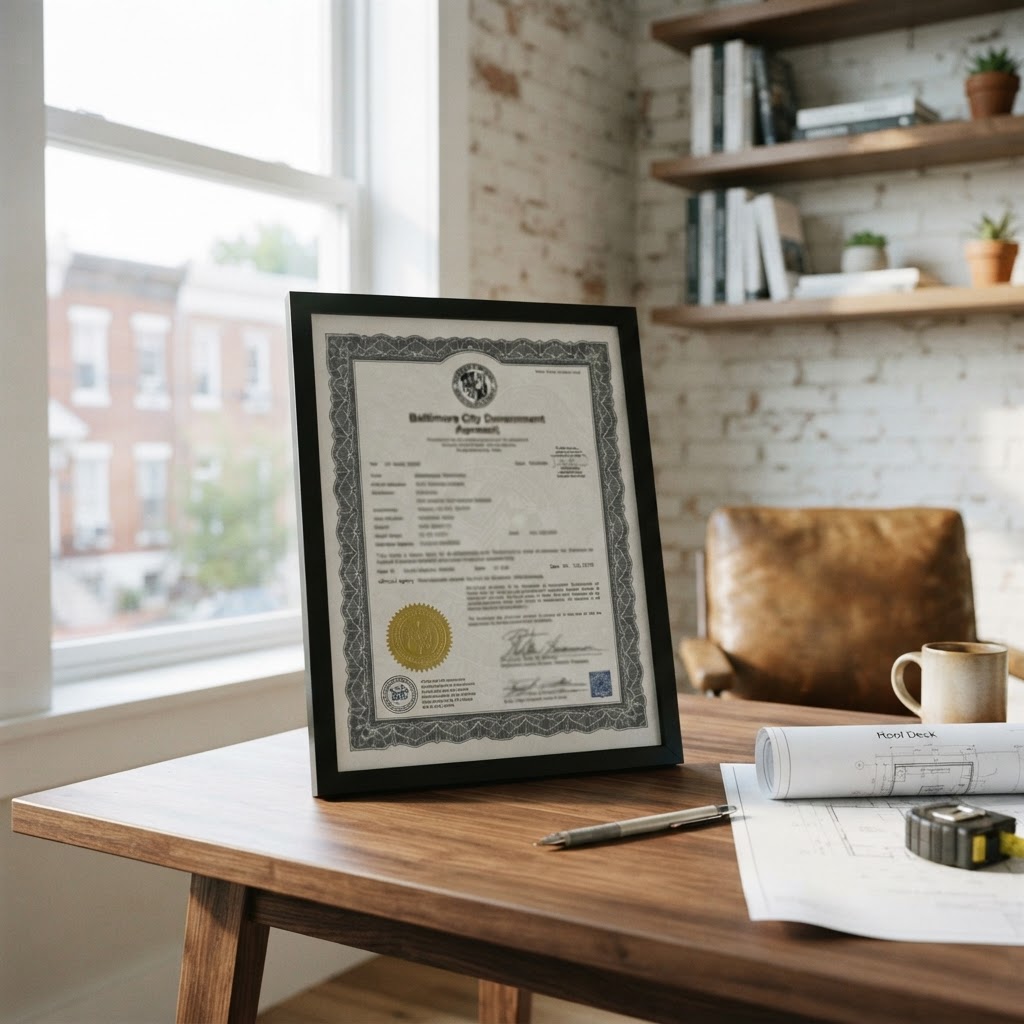
Why Roof Deck Permits Matter in Baltimore City
Baltimore homeowners are increasingly turning their flat or low-slope rooftops into functional outdoor living spaces. It makes sense — in a city where a classic rowhome might sit on a 14-foot-wide lot with no backyard to speak of, a roof deck can double your usable outdoor square footage overnight. But before you order composite decking and string lights, you need to understand one non-negotiable reality: Baltimore City requires a building permit for virtually every roof deck installation, and skipping that step can cost you far more than the permit itself.
As a contractor who has worked throughout Baltimore City and the surrounding counties for years, I've seen homeowners lose thousands of dollars — and sometimes their home sale — because they built a roof deck without proper permits. This article walks you through exactly what the permit process involves, what inspectors look for, and how to approach the project the right way from day one.
Understanding Baltimore City's Permitting Authority
Roof deck permits in Baltimore City fall under the jurisdiction of the Baltimore City Department of Housing and Community Development (DHCD), specifically the Office of Permits and Development Services. All applications are processed through Baltimore City's One Stop Shop permitting portal, and most residential roof deck projects are classified as Use Group R-3 construction under the Maryland Building Performance Standards, which adopts the International Residential Code (IRC) with state and local amendments.
You'll typically need the following to submit a complete permit application:
- A site plan showing the location of the deck on the roof
- Structural drawings stamped by a licensed Maryland engineer or architect
- Details on existing roof framing, ledger connections, and load paths
- Railing specifications meeting the 42-inch minimum height requirement for decks over 30 inches above grade
- Stair and egress details if a new access hatch or rooftop stair enclosure is planned
- Zoning compliance documentation, particularly for rowhouse districts
The permit fee is calculated based on the estimated construction value. Expect the review process to take four to eight weeks for a residential roof deck in Baltimore City, though complex projects involving structural modifications or historic district review can run longer.
The Structural Reality of Baltimore Rowhomes
Here is where most homeowners run into trouble. Baltimore's iconic rowhomes — many of which were built between 1880 and 1940 — were designed with roof framing that was never intended to carry live loads from people, furniture, and planters. The original roof joists are often 2x6 or 2x8 lumber spanning 14 to 18 feet, sometimes with decades of deterioration, insect damage, or previous improper modifications layered on top.
Before any permit application moves forward, a licensed structural engineer needs to assess your existing roof framing. This isn't optional, and any contractor who tells you otherwise is setting you up for a failed inspection or, worse, a structural failure. The engineer will calculate whether your existing joists can handle the additional dead load (the weight of the decking, framing, and railings) plus a live load of at least 40 pounds per square foot as required by code.
In many Baltimore rowhomes, the answer is that sistering of joists, new steel beam installation, or point load transfer to bearing walls is required before a deck can be safely built. This adds cost, but it's the work that protects your family and your investment.
Zoning Considerations and Historic Districts
Baltimore City's zoning code adds another layer of complexity. Depending on your neighborhood, your property may fall under specific height restrictions, setback requirements, or design standards that govern what a roof deck can look like and how large it can be.
If your home is located within one of Baltimore's historic preservation districts — including areas like Federal Hill, Fells Point, Bolton Hill, or parts of Charles Village — your project will require review and approval from the Commission for Historical and Architectural Preservation (CHAP). CHAP scrutinizes visibility from the public right-of-way, railing materials, and any mechanical equipment or stair enclosures that might alter the roofline profile visible from the street.
Practical tip: Even if your roof deck isn't technically visible from the street, document that case clearly in your CHAP application. Proactive communication with preservation staff before you submit saves significant time.
For suburban properties — think colonial-style homes in neighborhoods like Hamilton, Lauraville, or the areas bordering Baltimore County — roof decks are less common but not unheard of. These homes often have more favorable structural conditions, but zoning setbacks and HOA rules (if applicable) must still be confirmed before design begins.
Waterproofing: The Detail That Determines Long-Term Success
Maryland's climate is unforgiving to flat and low-slope roofs. Baltimore sees an average of 43 inches of rainfall per year, significant freeze-thaw cycling through the winter months, and summer humidity that accelerates wood decay. A roof deck that isn't properly waterproofed will cause water infiltration into the living space below — often within the first two or three years.
The building code requires that any penetrations through the roof assembly — including ledger bolts, post bases, and stair enclosure framing — be properly flashed and sealed. But code minimum and best practice are not the same thing. I recommend specifying a continuous waterproof membrane system under the deck surface, with sloped drainage built into the assembly so water moves toward drains or scuppers rather than pooling under the decking boards.
Popular decking materials for Baltimore rooftops include:
- Composite decking on sleepers — allows drainage, resists rot, low maintenance
- Ipe or hardwood tiles — attractive but requires annual maintenance and careful attention to drainage
- Porcelain pavers on pedestal systems — excellent drainage, very durable, higher upfront cost
Avoid pressure-treated wood laid directly on a roofing membrane. It traps moisture, shortens the life of your roof, and creates the exact conditions that lead to leaks and structural deterioration.
Hiring the Right Contractor for a Baltimore Roof Deck
Maryland requires that any contractor performing home improvement work valued at $500 or more be licensed with the Maryland Home Improvement Commission (MHIC). Always verify your contractor's MHIC license number before signing a contract — you can check license status directly on the Maryland Department of Labor website. A valid MHIC license means the contractor has met bonding and insurance requirements designed to protect you as a homeowner.
Beyond licensing, look for a contractor who:
- Has documented experience specifically with rooftop decks on Baltimore-style construction
- Works directly with a licensed structural engineer rather than asking you to hire one separately
- Pulls the permit in their own name and manages the inspection schedule
- Provides a written waterproofing warranty separate from the general construction warranty
- Carries general liability insurance with limits appropriate for a project involving roof penetrations
Be cautious of contractors who offer to build your deck "without bothering with permits" to save time or money. The short-term convenience is not worth the liability exposure, the potential for an unsafe structure, or the complications that arise when you refinance or sell your home and an unpermitted structure surfaces during the title search or home inspection.
Final Advice Before You Break Ground
A well-designed and properly permitted roof deck is one of the best investments a Baltimore homeowner can make. It adds living space, improves quality of life, and — when done correctly — adds real market value to your property. The permit process exists not to slow you down but to ensure the structure you're building is safe for your family and your neighbors.
Start by consulting with a licensed contractor early in your planning process, before you've committed to a budget or a design. A pre-application meeting with Baltimore City DHCD permitting staff can also clarify requirements specific to your property and neighborhood before you invest in engineering drawings. The more information you gather upfront, the smoother the project will go from permit submission through final inspection.
If you have questions about a specific rowhome or property in Baltimore City, feel free to reach out. Getting the foundation of this process right is the difference between a rooftop retreat you'll enjoy for decades and a headache that follows you every time you try to sell.